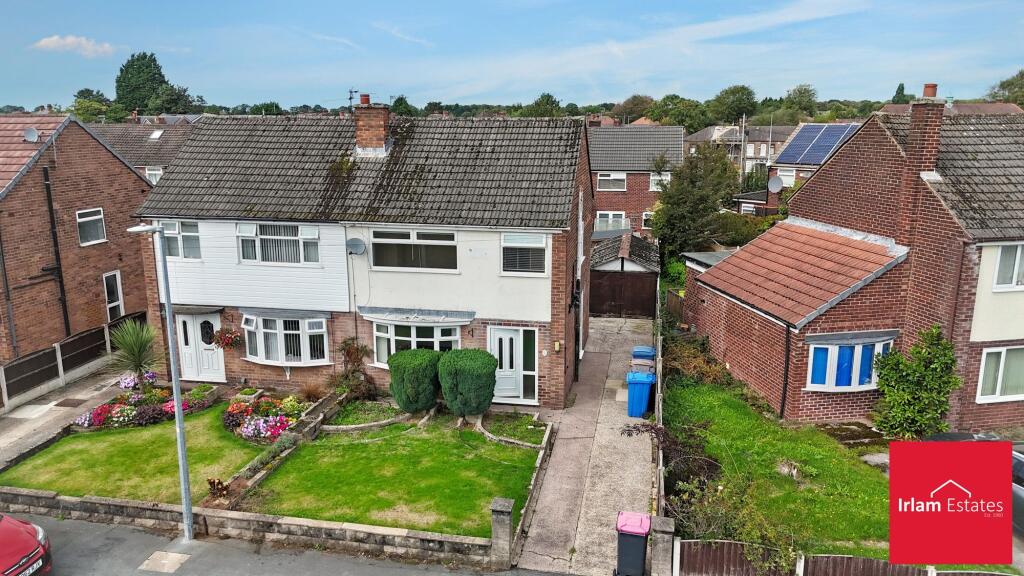
House for sale, 70 m²
Manchester
3 bedrooms·1 bathroom
320.588 €
4.580 €/m²
Listed Sep 8, 2026
About this listing
Situated in a popular and well-established residential area of Irlam, this well-presented three-bedroom semi-detached home offers spacious accommodation, generous outdoor space, and excellent convenience for local amenities.
The property is ideally positioned within easy reach of local shops, reputable schools, parks, leisure facilities and excellent transport links. Irlam Train Station is within walking distance, providing regular services into Manchester and Liverpool, whilst nearby motorway connections make commuting throughout the North West straightforward. Princes Park, local convenience stores and leisure facilities are all close at hand, making this an ideal home for families and first-time buyers alike.
Upon entering the property, the front door opens directly into a spacious lounge, creating a welcoming and comfortable living space. The lounge flows through to the kitchen/diner at the rear, offering ample room for both cooking and family dining.
To the first floor, there are three well-proportioned bedrooms, all offering good-sized accommodation, along with a family bathroom serving the first-floor living space.
Externally, the property benefits from off-road parking to the side, front and rear gardens providing excellent outdoor space for families and entertaining, and a detached garage located to the rear.
This attractive home combines practical family living with a highly convenient location, making it an excellent opportunity for a wide range of buyers.
Term : 999 years from 4 July 1960 Rent : £8
Should you proceed with an offer on this property we are obligated to HMRC to conduct anti money laundering checks in line with The Money Laundering, Terrorist Financing and Transfer of Funds Regulations 2017. To complete these checks we will pass your details to our compliance partner Coadjute. Coadjute charge a fee for this service.
EPC Rating: C
Lounge
3.46m x 3.92m
Kitchen
2.28m x 5.33m
Bedroom 1
3.34m x 3.57m
Bedroom 2
2.7m x 3.02m
Bedroom 3
2.09m x 2.6m
Bathroom
1.69m x 1.74m
What's included
Garden
Parking
Key Stats
Key Stats
TypeSemi-detached house
Living Area70 m²
Bedrooms3
Bathrooms1
Energy ClassC
HeatingAsk Agent
Location
Map loading soon
Neighborhood data on demand
Nearby essentials will load when this section comes into view.
Listed on
Mortgage calculator
Estimated monthly payment
1.587 €/mo
Down payment10 % · 32.059 €
32.059 €288.529 € loan
Term
Total repayable476.221 €
Interest rate4.40 %
Representative estimate · Landomo is not a mortgage broker. · Rates updated April 2026