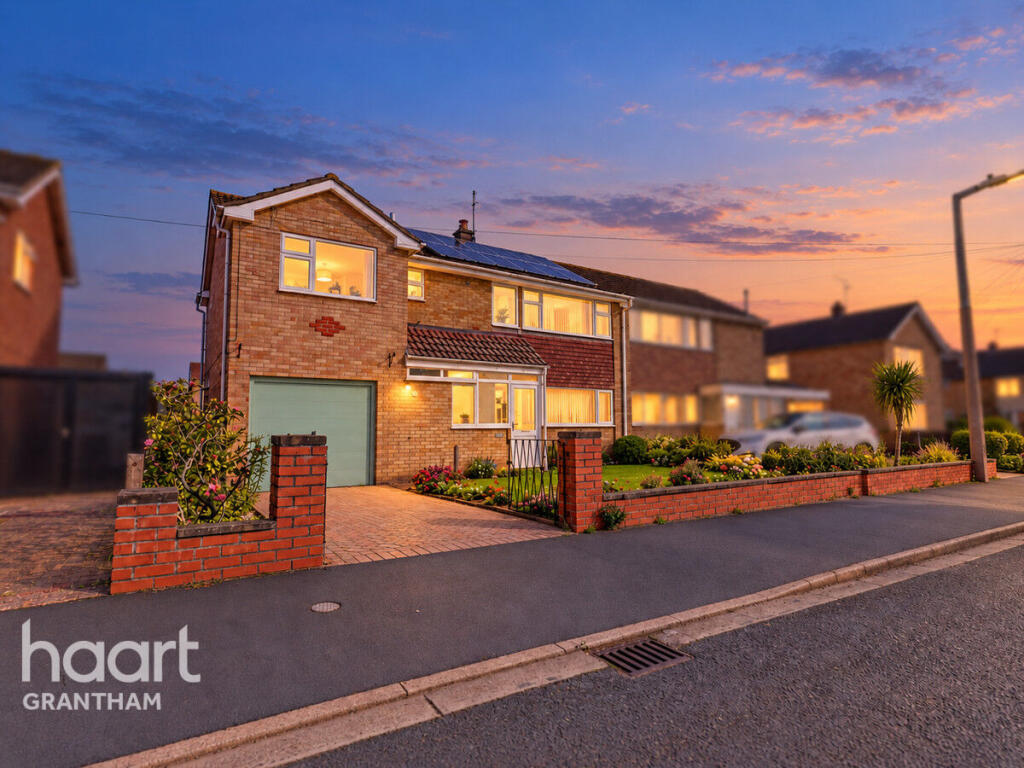
House for sale, 127 m²
Nottingham
4 bedrooms·2 bathrooms
310.529 €
2.445 €/m²
Listed Oct 21, 2026
About this listing
PROPERTY HIGHLIGHTS
• Substantial four-bedroom semi-detached family home
• Approximately 1,371 sq ft of accommodation
• Highly regarded Eskdale Road location
• Four first-floor bedrooms
• Principal bedroom with en-suite shower room
• Separate family bathroom
• Ground-floor WC
• Two separate reception rooms
• Generous main living room
• Separate formal dining room
• Fitted kitchen with rear garden access
• Entrance porch and hallway
• Integral garage
• Private driveway providing off-road parking
• Beautifully maintained front garden
• Established rear garden with generous lawn
• Mature shrubs, flowers and planted borders
• Greenhouse and attractive garden features
• Excellent opportunity for internal modernisation
• Flexible accommodation for growing families
• Potential to personalise and improve over time
• Well positioned for local schools and amenities
• Convenient access to Grantham town centre
• Grantham railway station within easy reach
• Good access to the A1 for north and south travel
FEATURES & BENEFITS
Four Bedrooms & Approximately 1,371 Sq Ft
Space is one of the biggest advantages of this property. Four bedrooms and approximately 1,371 sq ft of accommodation provide the flexibility many growing families need, with room for children, guests, home working and everyday living.
Two Separate Reception Rooms
A generous main lounge and separate dining room allow family life to spread out. Whether you want a dedicated dining area, children's playroom, second sitting room or home office, the existing layout offers plenty of options.
Principal Bedroom With En-Suite
An en-suite shower room is a valuable addition to a four-bedroom family home, particularly when combined with a separate family bathroom and ground-floor WC.
Integral Garage & Driveway
Off-road parking and an integral garage provide practical everyday benefits, offering space for a vehicle, storage, tools, bikes or hobby equipment.
Beautifully Established Gardens
The gardens are a genuine highlight. Mature planting, colourful borders, generous lawns and established shrubs create an attractive outside setting that has clearly benefited from years of care.
An Opportunity to Make It Your Own
The property would benefit from modernisation, but that also gives buyers the chance to choose their own kitchen, bathrooms, flooring and decorative finishes rather than paying a premium for somebody else's choices.
A Convenient Grantham Location
Eskdale Road is well placed for local schools, shopping, everyday amenities, the town centre and railway station. Access towards the A1 also makes the location attractive for buyers who regularly travel outside Grantham.
PROPERTY DESCRIPTION
FOUR BEDROOMS. TWO RECEPTION ROOMS. EN-SUITE. GARAGE. DRIVEWAY. BEAUTIFUL GARDENS. APPROXIMATELY 1,371 SQ FT.
If you're looking for a substantial family home with space, a great location and the opportunity to make it entirely your own, this one deserves your attention.
Situated on Eskdale Road in Grantham, this four-bedroom semi-detached property offers a combination of generous accommodation, established gardens, practical parking and considerable potential for modernisation.
Importantly, the space is already here. The bedrooms, reception rooms, garage and garden are all established. What the property now offers is the opportunity for its next owner to introduce their own style and bring the interiors up to date.
For buyers who would rather create their ideal home than pay extra for somebody else's renovation, that could be a real advantage.
Ground Floor
The property is approached via an attractive frontage with driveway parking leading to the integral garage.
An entrance porch opens into the hallway, providing access to the main ground-floor accommodation.
The lounge is a generous reception room with windows to both the front and rear, allowing natural light into the space. It offers plenty of flexibility for comfortable family seating and everyday relaxation.
A separate dining room provides another substantial living area. Currently arranged as a traditional dining room, it could equally suit family gatherings, entertaining, a playroom or an additional reception space.
The kitchen is fitted with wooden cabinetry, worktops and space for appliances, with a window and door to the rear. Although the kitchen would benefit from updating, the existing space offers buyers the opportunity to create a layout and finish that suits their own requirements.
A ground-floor WC completes the accommodation downstairs.
First Floor
Upstairs, the property offers four bedrooms, a family bathroom and an en-suite shower room.
The principal bedroom is positioned towards the rear and benefits from its own en-suite, providing additional convenience and privacy.
Bedroom two is another comfortable double room, while bedrooms three and four offer flexibility for children's rooms, guest accommodation, dressing rooms or home working.
The family bathroom includes a bath, washbasin and WC.
As with the ground floor, the upstairs accommodation offers plenty of scope for buyers to modernise and personalise the property over time.
Outside – A Garden Worth Seeing
The established gardens are one of the property's strongest selling points.
To the front, the property enjoys an attractive garden with mature planting, together with driveway parking and access to the integral garage.
The rear garden is particularly appealing.
Predominantly laid to lawn and surrounded by established borders, colourful flowers, shrubs and mature planting, it provides a wonderful outdoor setting for family life.
There is space for children to play, outdoor seating, gardening and entertaining, with a greenhouse adding further appeal for anyone who enjoys growing their own plants or produce.
Unlike a newly landscaped garden that may take years to establish, much of the groundwork here has already been done.
It is a garden with character, maturity and plenty of potential to enjoy or adapt.
Location – Eskdale Road, Grantham
Eskdale Road is an established residential location offering convenient access to many of Grantham's everyday amenities.
Local schools, shops, supermarkets and leisure facilities are within easy reach, while Grantham town centre provides a wider selection of shopping, restaurants and services.
Grantham railway station offers mainline connections, including services towards London King's Cross, making the town attractive for commuters.
The nearby A1 provides excellent road connections north and south, while the wider surrounding area offers countryside, parks and opportunities for outdoor recreation.
For families wanting a residential setting without sacrificing convenience, this is a particularly practical place to live.
A Home With Plenty of Potential
There is no disguising the fact that this property would benefit from modernisation.
But that is also part of the opportunity.
The property already provides four bedrooms, two reception rooms, an en-suite, family bathroom, ground-floor WC, integral garage, driveway and beautifully established gardens.
These are the fundamental features buyers often struggle to find together.
With some updating and a fresh approach to the interiors, this could become a wonderful long-term family home.
If you're looking for space, a good Grantham location and the chance to create something that genuinely feels like your own, Eskdale Road should be on your viewing list.
Disclaimer
haart offer a professional, ARLA accredited Lettings and Management Service. If you are considering renting your property in order to purchase, are looking at buy to let or would like a free review of your portfolio, please call the Lettings Manager on the above number.
haart is the seller's agent for this property. Your conveyancer is legally responsible for ensuring any purchase agreement fully protects your position. We make detailed enquiries of the seller to ensure the information provided is as accurate as possible. Please inform us if you become aware of any information being inaccurate.
Photos in this listing may be digitally enhanced or altered for illustrative or marketing purposes. Where applicable, furniture, decoration, landscaping or other features shown may not reflect the property in its current form. Please refer to the description and ask the agent to confirm the current condition and features before relying on any image.
What's included
Garden
Parking
TypeSemi-detached house
Living Area127 m²
Bedrooms4
Bathrooms2
HeatingAsk Agent
Location
Map loading soon
Neighborhood data on demand
Nearby essentials will load when this section comes into view.
Listed on
Mortgage calculator
Estimated monthly payment
1.538 €/mo
Down payment10 % · 31.053 €
31.053 €279.476 € loan
Term
Total repayable461.279 €
Interest rate4.40 %
Representative estimate · Landomo is not a mortgage broker. · Rates updated April 2026