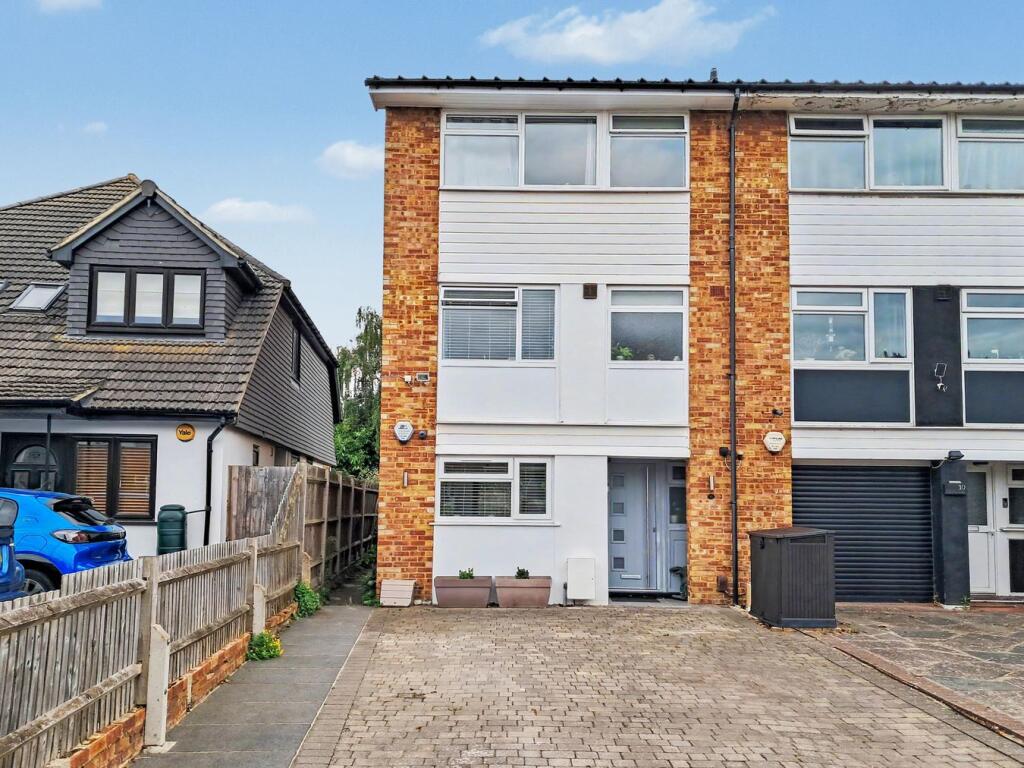
House for sale
Bromley
5 bedrooms·2 bathrooms
871.637 €
Listed Sep 14, 2026
About this listing
GUIDE PRICE £750,000 - £775,000. This deceptively spacious end of terrace town house affords up to five bedrooms with flexible accommodation arranged over three floors. The owners have completely re-designed the interior to a high specification with no expense or imagination spared. The ground floor is now dedicated to a desirable social living space encompassing an extended living area, dining space and open plan breakfast kitchen. There are bi-fold doors leading to large patio and garden plus lawn area. The stylish kitchen features all integrated appliances, quartz work surfaces and peninsular breakfast bar acting as an attractive room divider. On the first and second floor you will find five well-proportioned bedrooms, a family bathroom and a separate shower room, ideal for a busy young family. The interior benefits from gas central heating, under floor heating on the ground floor, Automist fire safety system, security system, air conditioning unit, double glazed roof lantern for an abundance of extra light, private driveway for several cars, a south west facing garden, luxury vinyl flooring and plantation shutters. The property is ideally placed for Petts Wood mainline station, within the Crofton school catchment area (Ofsted Outstanding), pre-schools, the town centre for an array of independent stores, stores, restaurants and cafes, plus good transport links in Station Square, EXCLUSIVE TO PROCTORS.
Construction Type
Standard brick and tile construction.
Entrance Porch
Double glazed entrance door, radiator, recessed ceiling lights.
Cloakroom
Double glazed window to front, white suite comprising WC, hand wash basin, chrome heated towel rail, Travertine flooring, extractor fan.
Ground Floor Social Living Space
Living Area
Double glazed bi fold doors to garden terrace, attractive roof lantern with recessed LED lighting, high level window to side, wall lights, laminate vinyl flooring with under floor heating, air conditioning unit.
Dining Area
Air conditioning unit, open plan to breakfast peninsular, built-in deep cupboard housing hot water cylinder.
Kitchen Area
Double glazed window to front, Venetian blinds, range of contemporary high gloss wall and base cabinetry, built-in electric oven, integrated fridge and freezer, integrated dishwasher, inset sink unit with fluted drainer, gas hob unit set in quartz worktop, recessed extractor fan, recessed ceiling lights, ample storage units, concealed central heating boiler.
Utility Cupboard
Built-in double cupboard housing plumbing for washing machine, space for tumble dryer, extractor fan.
Landing 1
Low level landing and recessed lighting, room thermostat.
Bedroom 1
Double glazed window to rear, plantation shutters, range of built-in wardrobes, radiator.
Bedroom 2
Double glazed window to front, Venetian blinds, radiator.
Family Bathroom
Double glazed window to front, white suite comprising bath, back to wall WC, hand wash basin on vanity unit, chrome heated towel rail, extractor fan, travertine flooring and splash backs, LED wall mirror, extractor fan.
Landing 2
Access to loft, built-in wardrobe, recessed ceiling lights.
Bedroom 3
Double glazed window to rear, radiator, built-in wardrobe.
Bedroom 4
Double glazed window to front, built-in wardrobe, radiator.
Family Shower Room
Double glazed window to front, white suite comprising large shower cubicle, built-in shower controls, back to wall WC, hand wash basin on vanity unit, recessed ceiling lights, wall mirror, recessed ceiling lights, chrome heated towel rail, extractor fan.
South West Garden
Paved patio area, laid to lawn, side access, tap.
Frontage
Private frontage with block paved driveway for 2-4 cars.
Council Tax
Local Authority : Bromley
Council Tax Band : E
What's included
Garden
Parking
Key Stats
Key Stats
TypeTerraced house
Bedrooms5
Bathrooms2
HeatingGas Central
Location
Map loading soon
Neighborhood data on demand
Nearby essentials will load when this section comes into view.
Listed on
Mortgage calculator
Estimated monthly payment
4.316 €/mo
Down payment10 % · 87.164 €
87.164 €784.473 € loan
Term
Total repayable1.294.785 €
Interest rate4.40 %
Representative estimate · Landomo is not a mortgage broker. · Rates updated April 2026