House for sale, 130 m²
Lower Stondon, Stondon
3 bedrooms·2 bathrooms
474.247 €
3.647 €/m²
Listed Oct 30, 2026
About this listing
*CHAIN FREE! A fantastic three-bedroom home in popular Lower Stondon, featuring a stunning 23ft living room with bi-folding doors to the garden, a sociable kitchen/dining area, two bathrooms, garage, parking and attractive gardens. A must-see home!
Offered for sale with no onward chain, this well-presented three-bedroom home occupies a position in the popular village of Lower Stondon and offers versatile accommodation arranged over three floors. Ideal for families, professional couples or those seeking additional space, the property boasts a sociable kitchen/dining area, a particularly impressive 23ft living room with bi-folding doors opening onto the rear garden, two bathrooms, a garage and off-road parking.
The accommodation begins with an entrance porch leading through to the hallway, with access to a ground-floor shower room and the kitchen/dining area. The kitchen is fitted with a range of wall and base units, complementary work surfaces and space for a range of appliances, including an American-style fridge freezer and range cooker. The adjoining dining area provides ample space for a family-sized table, creating a welcoming and sociable setting for everyday dining and entertaining.
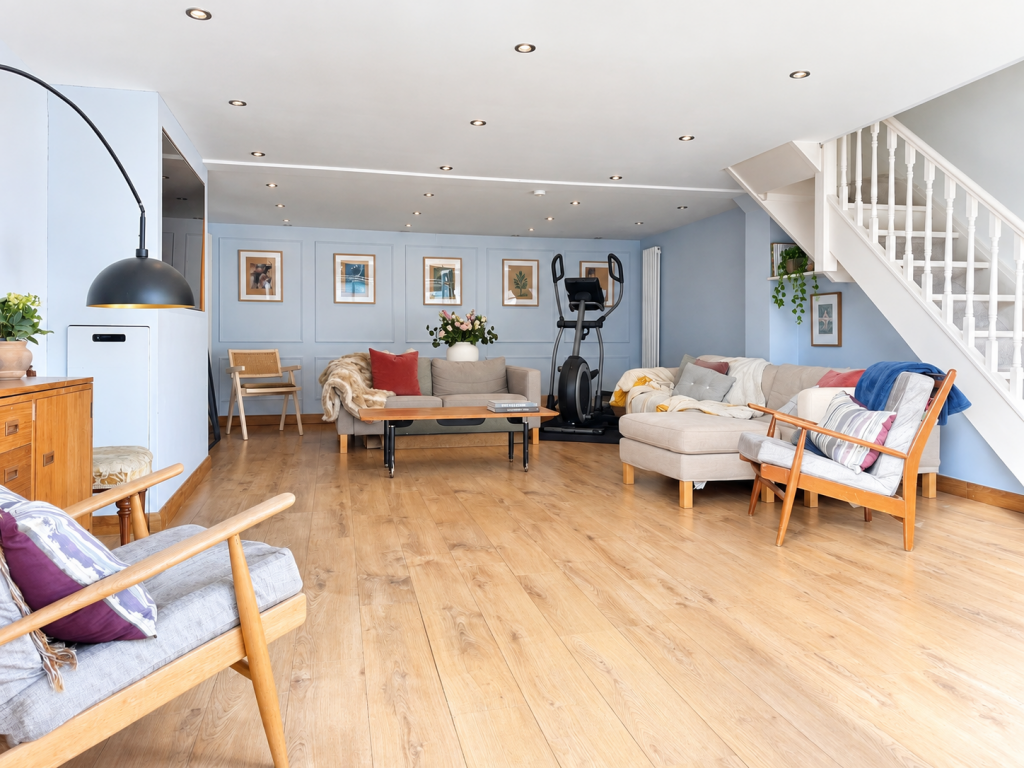
Situated on the lower ground floor, the impressive 23ft living room is a real highlight of the property, offering a spacious and versatile area in which to relax and unwind. Wood-effect flooring, a contemporary media wall and plenty of built-in storage add to the room's appeal, while the bi-folding doors open directly onto the rear garden, allowing natural light to flood the space and creating a seamless transition between indoor and outdoor living during the warmer months.
The first floor comprises three bedrooms and the family bathroom. The principal bedroom benefits from built-in wardrobes, while the remaining bedrooms offer flexibility for family members, guests or home working. The re-fitted family bathroom features a bath with shower over, complementing the additional shower room on the ground floor.
Outside, the enclosed south-easterly facing rear garden features a paved porcelain patio, ideal for outdoor dining and seating, alongside a lawned area. There is also access to the garage, which benefits from power and lighting, with off-road parking for one vehicle. To the front, the garden is laid to lawn with established flower and shrub borders, a porcelain paved pathway and a decked seating area. There is off-road parking to the rear accessed by a shared driveway, potential to make more parking to the front subject to planning and a dropped kerb.
Lower Stondon is a popular Bedfordshire village offering a balance of village life and convenient access to a wider range of amenities. The village provides everyday essentials including local shops, a supermarket, a post office, a doctor's surgery and a primary school, together with a choice of places to eat and drink. Mount Pleasant Golf Club is also situated locally, while the surrounding countryside and neighbouring villages offer opportunities to enjoy walks and time outdoors. The nearby towns of Hitchin and Shefford provide a wider selection of shops, restaurants, leisure facilities and services. For commuters, Arlesey railway station offers services towards London King's Cross and Peterborough, while local bus routes connect the village with Hitchin, Bedford, Shefford and the surrounding area. The A1 and wider road network are also accessible, making Lower Stondon an appealing location for those seeking a village setting with convenient connections to nearby towns and beyond.
Combining generous living accommodation with a flexible layout, an enclosed garden, garage and parking, this attractive home offers plenty to appeal to a range of buyers. With the added benefit of no onward chain, an early viewing is highly recommended.
GROUND FLOOR
Porch
Entrance Hall
Shower Room
Storage Cupboard
Kitchen - 3.61m x 2.74m (11'10" x 8'11")
Dining Room - 4.85m x 4.19m (15'10" x 13'8")
Storage Cupboard
LOWER GROUND FLOOR
Living Room - 7.05m x 4.82m (23'1" x 15'9")
FIRST FLOOR
Landing
Storage Cupboard
Bathroom
Bedroom 1 - 4.45m x 2.77m (14'7" x 9'1")
Built In Wardrobes
Bedroom 2 - 3.38m x 2.76m (11'1" x 9'0")
Bedroom 3 - 2.46m x 2.02m (8'0" x 6'7")
OUTSIDE
Garage - 5.26m x 3.07m (17'3" x 10'0")
Front Garden
South-Easterly Facing Rear Garden
*Disclaimer
All measurements are approximate and quoted in metric with imperial equivalents and for general guidance only and whilst every attempt has been made to ensure accuracy, they must not be relied on.
The fixtures, fittings and appliances referred to have not been tested and therefore no guarantee can be given and that they are in working order.
Internal photographs are reproduced for general information and it must not be inferred that any item shown is included with the property.
Whilst we carryout our due diligence on a property before it is launched to the market and we endeavour to provide accurate information, buyers are advised to conduct their own due diligence.
Our information is presented to the best of our knowledge and should not solely be relied upon when making purchasing decisions. The responsibility for verifying aspects such as flood risk, easements, covenants and other property related details rests with the buyer.
What's included
Garage
TypeTerraced house
Living Area130 m²
Bedrooms3
Bathrooms2
HeatingDouble Glazing, Gas Central, Under Floor
MunicipalityLower Stondon
Location
Map loading soon
Neighborhood data on demand
Nearby essentials will load when this section comes into view.
Listed on
Mortgage calculator
Estimated monthly payment
2.348 €/mo
Down payment10 % · 47.425 €
47.425 €426.822 € loan
Term
Total repayable704.476 €
Interest rate4.40 %
Representative estimate · Landomo is not a mortgage broker. · Rates updated April 2026