House for sale
Wolverhampton
3 bedrooms·1 bathroom
153.919 €
Listed Oct 1, 2026
About this listing
***50% SHARED OWNERSHIP! CALL FOR MORE INFORMATION!***
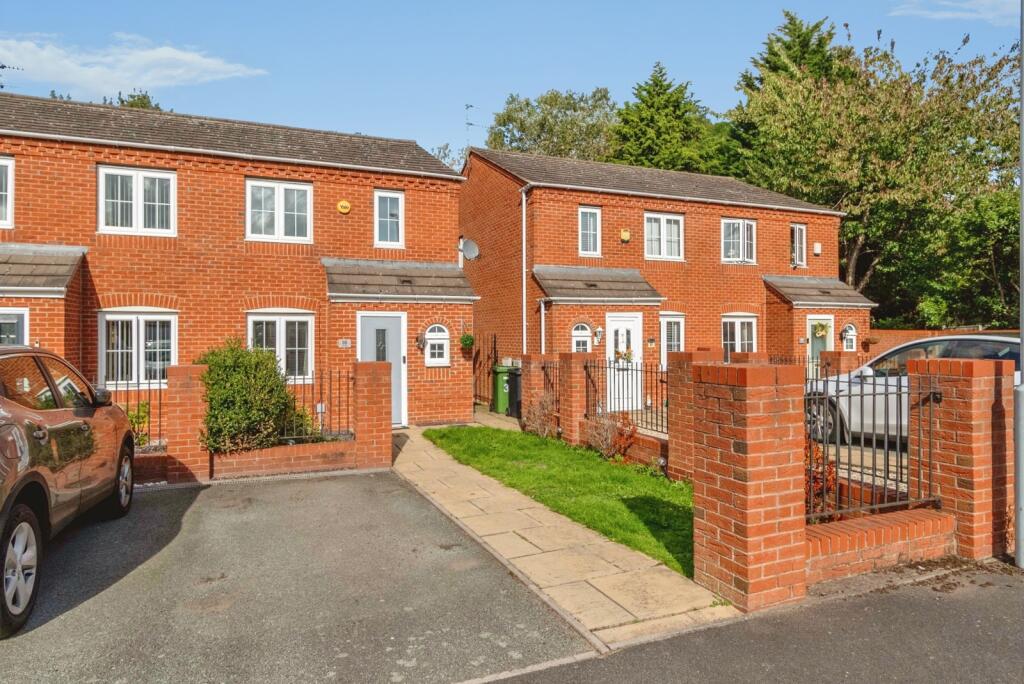
Immaculate semi-detached property tucked away on Deans Gate Willenhall, the property is offered for sale with a 50% shared ownership and great first time buy.
Approached by driveway and front garden. Inside the accommodation comprises of entrance hall and guest wc. Lounge with staircase to first floor and feature fireplace, fitted dining kitchen with integral appliances and french doors to rear garden. On the first floor are three bedrooms and bathroom. The property benefts from double glazing and central heating, outside enclosed rear garden with patio, undercover pergola and laid to lawn.
Deans Gate is situated off the Willenhall Road and in reach to local bus routes, Black country route, junction 10 of the M6, recently opened Willenhall train station, local schools and in reach to Willenhall town centre and Wolverhampton city centre.
Approach
Driveway, pathway and front garden laid to lawn
Entrance Hall
Entered by front door, further doors to:
Wc
Double glazed obscure window to front, low level wc, hand wash basin and radiator to wall;
Lounge
4.85m x 4.16m
Double glazed window to front, staircase to first floor, feature fireplace and radiator to wall
Dining Kitchen
4.12m x 2.65 - Double glazed window and french doors to rear garden, wall mounted cupboards and base units, work surfaces incorporating sink and drainer unit, integral hob, extractor, oven, built in storage cupboard and radiator to wall.
First Floor Landing
Double glazed window to side and loft acess
Bedroom One
4.15m x 2.67m
Double glazed window to front, cupboard housing hot water tank and radiator to wall
Bedroom Two
3.04m x 2.28m
Double glazed window to rear and radiator to wall
Bedroom Three
2.35m x 2.06 - Double glazed window to rear and radiator to wall
Bathroom
Panelled bath, wc, hand wash basin/vanity unit and radiator to wall
Outside
Patio area with pergola, gate to front, garden laid to lawn.
Rear Garden
FURTHER INFORMATION
The charges are as follows:
Rent £388.99, Management Charge £ 33.76
Buildings Insurance £18.60
Admin Fee
Third Party Charges
Total Monthly Charge
£441.35
What's included
Garden
Parking
Fireplace
TypeSemi-detached house
Bedrooms3
Bathrooms1
HeatingGas Central
Location
Map loading soon
Neighborhood data on demand
Nearby essentials will load when this section comes into view.
Mortgage calculator
Estimated monthly payment
762 €/mo
Down payment10 % · 15.392 €
15.392 €138.527 € loan
Term
Total repayable228.641 €
Interest rate4.40 %
Representative estimate · Landomo is not a mortgage broker. · Rates updated April 2026