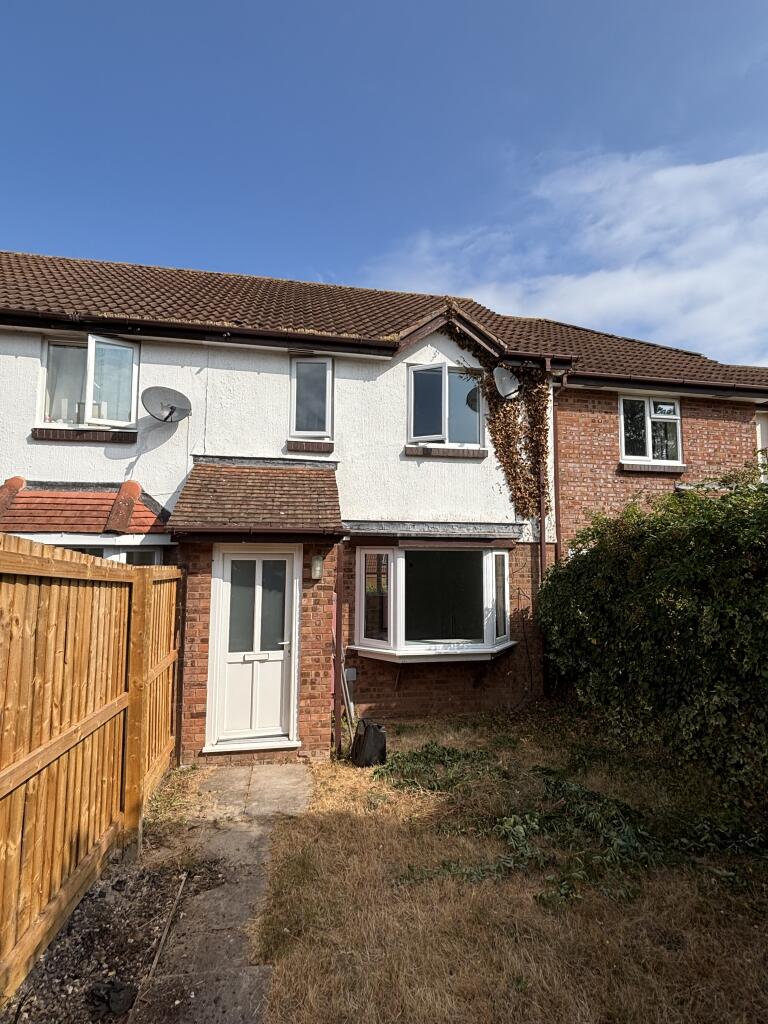
House to rent
Taunton
1.605 €/mo
Listed Aug 20, 2026
About this listing
Situated in the popular Fivash Close area of Taunton, this well-presented three-bedroom terraced home offers comfortable, practical accommodation in a peaceful cul-de-sac setting. It would make an excellent choice for families, couples or anyone seeking a conveniently positioned home within easy reach of Taunton’s amenities.
The property features a welcoming entrance hallway leading to a bright generous lounge area with stairs rising to bedrooms. Leading from the lounge to a modern open-plan kitchen with new oven and dining area. This sociable and versatile space is ideal for everyday family life, relaxed dining and entertaining guests. The kitchen provides a practical setting for cooking and meal preparation, while the adjoining dining area offers plenty of room for a table and chairs.
The accommodation also includes three bedrooms, providing flexibility for family living, guests or a home office, together with a full family bathroom.
Outside, the property benefits from a small enclosed private garden. Designed to be easy to manage, it provides a pleasant and secure outdoor space for relaxing, children’s play or summer dining without the upkeep of a larger garden.
A secure, dry garage is located a short distance from the house and offers useful parking or storage space. Additional off-road parking further enhances the property’s practicality.
Combining a quiet cul-de-sac location with well-arranged accommodation, manageable outdoor space, a garage and parking, this appealing home offers an excellent opportunity in a popular part of Taunton.
Hallway Leading to Lounge Area.
Enter the property via the enclosed garden space, into a small hall area with hooks for coats and door ideal for privacy and containing heat, then enter a bright and generously proportioned lounge, finished in neutral décor with soft grey fitted carpeting. The room benefits from ample natural light, central heating and multiple power points, offering plenty of flexibility for living and dining furniture. An open staircase with dark timber detailing adds character up to the bedrooms and bathroom, while a doorway provides convenient access to the adjoining kitchen dining area.
Kitchen Dining Room
A bright and spacious kitchen/diner featuring modern gloss-fronted units, contrasting worktops and a contemporary tiled splashback. The generous layout offers ample storage and workspace, with a stainless-steel sink beneath the window and a cooker hood. A brand-new oven will be installed before occupation. Wood-effect flooring flows into the dining area, where an attractive bay window provides plenty of natural light and space for a dining table. The area looks out to the quiet street behind in this peaceful suburb.
Bedroom 1
A bright and spacious larger bedroom overlooking the private garden and quiet cul-de-sac. Neutrally decorated with soft grey carpeting, the room benefits from plenty of natural light, a radiator and useful built-in storage. A peaceful place to sleep and good sized double room.
Bedroom 2
Another good sized bedroom looking to the rear of the property and onto the quiet street outside.
Following the theme of the other bedroom, this is also neutrally decorated with soft grey carpeting, the room benefits from plenty of natural light and a radiator.
Bedroom 3
A smaller bedroom, ideal for a child, dressing room or study. Over the kitchen, looking out to the quiet street at the rear of the property. Neutrally decorated with soft grey carpeting, the room benefits from plenty of natural light and a radiator.
Full Family Bathroom
Full family bathroom with white bathroom suite, large grey tile effect, shower curtain and mixer tap shower. Ideal for family living
Garage
This property benefits from a separate garage to the property as short walk away with up and over garage door, parking for two vehicles and great for storage - there is no power supply to the garage or any opportunity for this to be connected.Show more
What's included
Parking
Key Stats
Key Stats
TypeTerraced house
Bedrooms3
Bathrooms1
HeatingAsk Agent
Deposit1.852 €
Listed on
Price History
Location
Map loading soon
Neighborhood data on demand
Nearby essentials will load when this section comes into view.