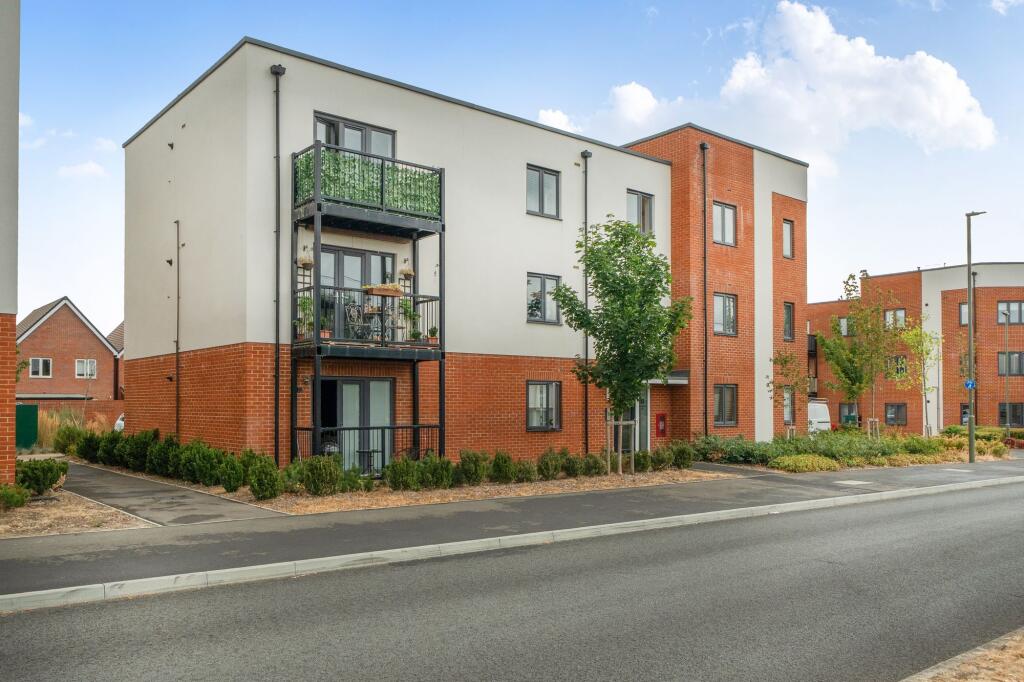
1-bed apartment for sale, 52 m²
Guildford
1 bedroom·1 bathroom
153.819 €
2.958 €/m²
Listed Sep 1, 2026
About this listing
Situated on the second floor, this immaculate one-bedroom apartment is approximately five years old and offers stylish, low-maintenance living within the modern Mindenhurst development in Deepcut.
The property has been beautifully maintained and is presented in excellent condition throughout, with a calm, neutral decorative scheme that makes it ready for a new owner to move straight into. Its well-planned accommodation combines generous proportions with a contemporary open-plan layout, making it equally suited to a first-time buyer, commuter or investor.
A welcoming entrance hall provides useful storage and leads into the spacious kitchen and reception room. Extending across the width of the apartment, this impressive living space comfortably accommodates distinct areas for relaxing, dining and home working. The contemporary kitchen is fitted with an extensive range of wood-effect cabinetry, complemented by contrasting work surfaces, an integrated oven, gas hob, extractor and fridge freezer.
At the opposite end of the room, French doors introduce plenty of natural light and open onto a private balcony. With space for outdoor seating and an elevated outlook across the surrounding development, the balcony provides an appealing place to enjoy a morning coffee or relax during the warmer months.
The bedroom is a particularly generous double with ample room for substantial wardrobes and additional furniture. Completing the accommodation is a modern bathroom fitted with a white suite, including a bath with shower above, wash basin and WC.
Further benefits include gas central heating, one allocated parking space, additional visitor parking and access to communal bicycle storage. Together with the apartment’s immaculate presentation and relatively recent construction, these features make it an especially convenient and easy-to-maintain home.
The apartment forms part of Mindenhurst, an established and thoughtfully planned community created on the former Princess Royal Barracks. The development incorporates extensive areas of public open space, walking and cycling routes, sports facilities, a primary school and a welcoming village green. More than 69 hectares of green open space have been incorporated into the wider development, helping to provide an attractive balance between contemporary living and the surrounding Surrey countryside.
Further community facilities continue to be delivered, with allotments and a new sports pavilion anticipated to open shortly. The pavilion is planned to provide a club room with bar and kitchen facilities, modern changing rooms and storage serving the wider sports hub. The seller also advises that an Asda Express store is expected to open during late 2026, approximately five minutes away on foot. A Sainsbury’s Local can currently be reached in around five minutes by car.
Within walking distance is The Frog at Mindenhurst, a popular neighbourhood gastropub offering seasonal food, relaxed dining, drinks and coffee in an attractive setting overlooking the village green. The larger centres of Camberley, Frimley and Farnborough provide a broader selection of shops, restaurants, leisure facilities and services.
The location is particularly convenient for commuters. Brookwood railway station is approximately a 14-minute drive away, with direct services to London Waterloo taking from around 42 minutes. Farnborough Main is approximately a 13-minute drive away and also offers direct connections to London Waterloo, with journeys from around 46 minutes.
For travel by road, the A331 provides straightforward access towards Farnborough, Guildford and the M3, from which the M25 and wider motorway network can be reached. Local bus services also connect Mindenhurst with Camberley, Frimley, Mytchett and Farnborough.
Shared ownership information
Housing association and landlord: heylo
60% shared-ownership resale
Price for the 60% share: £132,000
Full market value: £220,000
Monthly rent payable to heylo: £282.67
Monthly lease-management fee: £27.49
Monthly service/estate charge payable to Trinity Estates: £126.40
Total monthly rent and charges: £436.56
Leasehold
999-year lease from 1 January 2021
Council Tax band B
The property must be purchased at the fixed RICS valuation price; offers above or below £132,000 cannot be accepted during the nomination period
The sale is subject to heylo’s purchaser eligibility, affordability and credit approval
Figures are supplied by the housing association and seller and should be verified by the purchaser’s solicitor before exchange
Buyer eligibility
To be eligible to offer for this shared-ownership property, applicants must be aged 18 or over, have a total household income below £80,000 per year, and normally be first-time buyers or otherwise not own another property in the UK or abroad. An applicant selling an existing home must have a buyer in place and be able to provide a memorandum of sale. The purchaser must buy the maximum share they can reasonably afford, have a deposit of at least 5% of the share price, be a UK taxpayer and satisfy heylo’s affordability, sustainability and credit assessments. Applicants will be required to use a suitably qualified shared-ownership mortgage adviser and provide supporting financial documents. Any offer will remain subject to formal approval by heylo before it can be accepted.
EPC Rating: B
Disclaimer
These particulars are prepared as a general guide only. They do not constitute an offer or contract. All descriptions, dimensions, references to condition, tenure and necessary permissions for use and occupation, and other details are given in good faith but should not be relied upon as statements of fact. Buyers must satisfy themselves by inspection or otherwise.
Dach Real Estate is a member of the Property Redress Scheme.
What's included
Balcony
Parking
Cellar
Key Stats
Key Stats
Area52 m²
Bedrooms1
Bathrooms1
SubtypeStandard flat
Energy ClassB
HeatingGas Central
Location
Map loading soon
Neighborhood data on demand
Nearby essentials will load when this section comes into view.
Listed on
Mortgage calculator
Estimated monthly payment
762 €/mo
Down payment10 % · 15.382 €
15.382 €138.437 € loan
Term
Total repayable228.492 €
Interest rate4.40 %
Representative estimate · Landomo is not a mortgage broker. · Rates updated April 2026