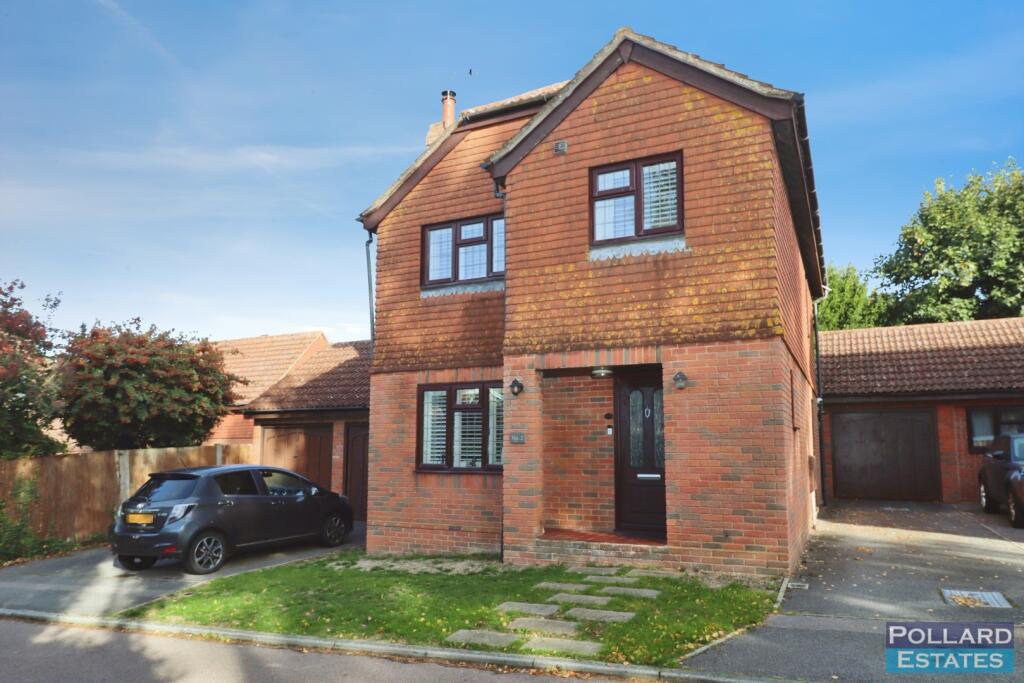
House for sale
Gillingham, Wigmore
4 bedrooms·2 bathrooms
596.481 €
Listed Oct 12, 2026
About this listing
PRICE GUIDE £500,000 - £525,000. An immaculately presented four bedroom detached family home set within a highly sought-after location. Situated in the desirable Fellows Close, this beautifully maintained property offers stylish living, generous space and an excellent degree of privacy. The exceptional condition throughout is immediately clear, giving you a home you can move straight into and enjoy. The welcoming entrance hall includes a convenient ground-floor WC. The modern fitted kitchen is both sleek and practical, while the spacious lounge/diner enjoys wonderful natural light and provides an ideal setting for everyday living and entertaining. Upstairs, you’ll find four well-proportioned bedrooms, with the principal bedroom benefiting from a pristine en-suite shower room. Outside, the secluded rear garden has been designed for low-maintenance enjoyment, featuring artificial lawn and attractive decorative paving—perfect for summer gatherings and alfresco dining. To the front, a driveway and garage offer valuable off-road parking and storage. Fellows Close is perfectly positioned for local schools, shops and amenities, with Hempstead Valley Shopping Centre close by, providing a wide choice of retailers, supermarkets and cafés. Commuters will appreciate the easy access to the M2, offering excellent links to London, Canterbury and the wider Kent area. A truly beautiful family home where every detail reflects pride of ownership.
Entrance Door Into Hallway -
Hallway -
Wc -
Lounge - 4.06m x 3.58m (13'4 x 11'9) -
Dining Room - 3.84m x 2.77m (12'7 x 9'1) -
Kitchen - 3.71m x 2.67m (12'2 x 8'9) -
Stairs Up From Hallway -
Landing - Airing Cupboard -
Bathroom - 2.26m x 1.63m (7'5 x 5'4) -
Bedroom 1 - 3.18m x 2.69m (10'5 x 8'10) -
En-Suite - 3.18m x 0.86m (10'5 x 2'10) -
Bedroom 2 - 3.20m x 2.77m (10'6 x 9'1) -
Bedroom 3 - 3.18m x 1.88m (10'5 x 6'2) -
Bedroom 4/Office - 2.87m x 1.78m (into ward) (9'5 x 5'10 (into ward)) -
Driveway -
Garage - 4.98m x 2.49m (16'4 x 8'2) -
Garden - approx 9.14m (approx 30') -
What's included
Garden
Parking
TypeDetached house
Bedrooms4
Bathrooms2
Energy ClassC
HeatingAsk Agent
MunicipalityGillingham
Location
Map loading soon
Neighborhood data on demand
Nearby essentials will load when this section comes into view.
Listed on
Mortgage calculator
Estimated monthly payment
2.954 €/mo
Down payment10 % · 59.648 €
59.648 €536.833 € loan
Term
Total repayable886.051 €
Interest rate4.40 %
Representative estimate · Landomo is not a mortgage broker. · Rates updated April 2026