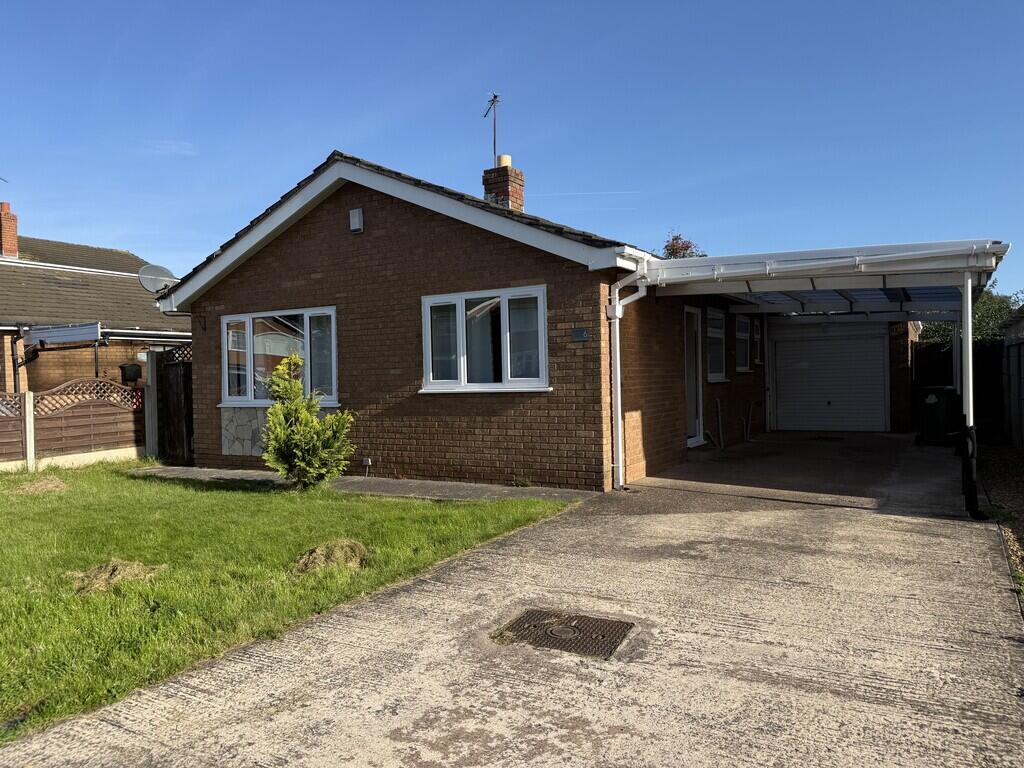
House for sale
Barnton, Cheshire West and Chester
3 bedrooms·1 bathroom
250.522 €
Listed Oct 16, 2026
About this listing
Situated on Hazelwood Road in Barnton, this three-bedroom bungalow presents an excellent opportunity for cash buyers looking for a property to renovate and modernise to their own taste.
The accommodation comprises an entrance hallway with three storage cupboards, a spacious lounge, separate dining area, kitchen, three bedrooms, a family bathroom and a separate WC. Externally, the property benefits from a generous rear garden with a paved patio, lawn, established shrubs and plants, and two garden sheds.
The property requires modernisation and improvement throughout and is offered for sale to cash buyers only. Early viewing is recommended to appreciate the accommodation and potential on offer.
Accommodation
Entrance Hallway
Providing access to the lounge, three storage cupboards, all three bedrooms, the family bathroom and separate WC. The hallway also benefits from a radiator.
Kitchen - 9'10" x 8'9"
Fitted with a range of base and wall units, stainless steel sink with mixer tap and extractor fan. A UPVC double-glazed window provides natural light, and an external door gives access to the carport area.
Dining Area - 9'3" x 7'1"
A separate dining area offering space for a table and chairs.
Lounge - 16'1" x 12'4"
A spacious reception room featuring two UPVC double-glazed windows to the front elevation, two radiators and a built-in fireplace, with double doors leading through to the hallway.
Bedroom One - 12'3" x 10'7"
Featuring a built-in storage area, UPVC double-glazed window to the rear elevation and radiator.
Bedroom Two - 8'11" x 11'3"
Featuring a UPVC double-glazed window to the rear elevation and radiator.
Bedroom Three - 9'2" x 7'8"
Featuring a UPVC double-glazed window to the side elevation and radiator.
Family Bathroom
Fitted with a bath with shower over and sliding glass shower screen, together with a wash basin. A double-glazed window to the side elevation provides natural light.
Separate WC
Fitted with a WC and a window to the side elevation.
Externally
The front garden provides access to a driveway with carport and a single garage.
The property benefits from two side entrances providing access to the rear garden. The garden features a paved patio area, a large lawn, shrubs and plants, together with two garden sheds. There is also access to the carport area from the kitchen.
Important Information
The property requires modernisation and is being sold to cash buyers only.
What's included
Terrace
Garden
Garage
Fireplace
TypeDetached house
Bedrooms3
Bathrooms1
HeatingGas Central
MunicipalityBarnton
Location
Map loading soon
Neighborhood data on demand
Nearby essentials will load when this section comes into view.
Listed on
Mortgage calculator
Estimated monthly payment
1.240 €/mo
Down payment10 % · 25.052 €
25.052 €225.470 € loan
Term
Total repayable372.142 €
Interest rate4.40 %
Representative estimate · Landomo is not a mortgage broker. · Rates updated April 2026