House for sale, 196 m²
Basildon, Wickford
5 bedrooms·3 bathrooms
899.496 €
4.590 €/m²
Listed Oct 6, 2026
About this listing
• RESERVE THIS PROPERTY TODAY USING BALGORES SECURE RESERVATION
• CHARACTER FIVE BEDROOM DETACHED FAMILY HOME
• THREE RECEPTION ROOMS
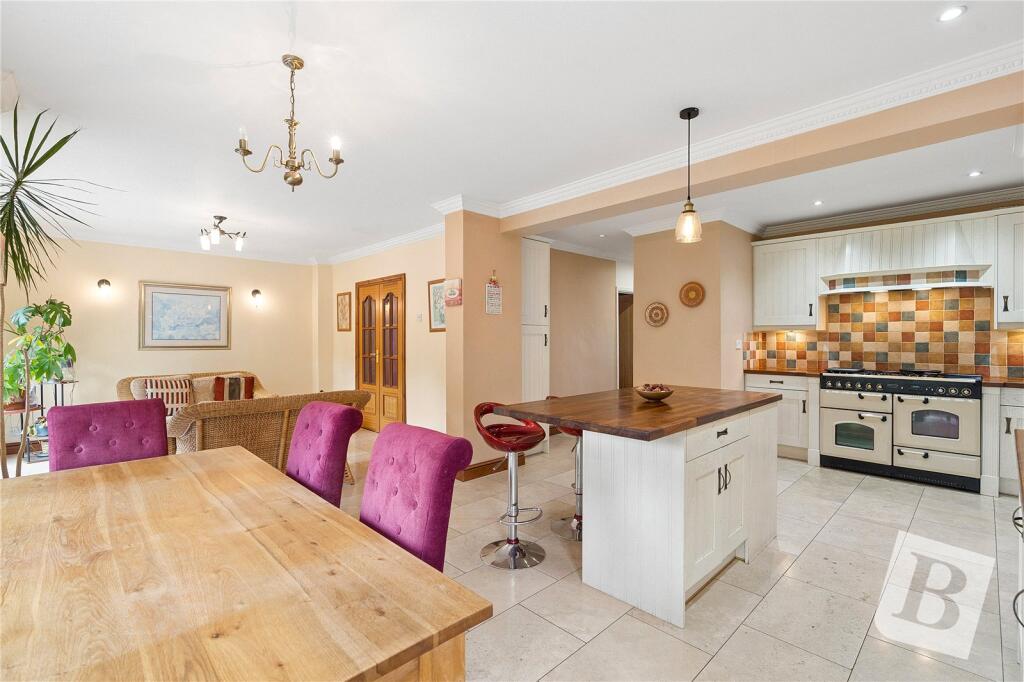
• 22 MAX X 12’6 OPEN PLAN KITCHEN / DINER WITH GARDEN ROOM
• UTITLTY ROOM
• GROUND FLOOR CLOAKROOM
• DRESSING AREA AND EN-SUITE SHOWER ROOM TO MASTER BEDROOM
• GENEROUS PLOT IN THE REGION OF 0.2 OF AN ACRE
• OFF STREET PARKING FOR NUMEROUS VEHICLES VIA LARGE BLOCKED PAVED DRIVEWAY
• WALKING DISTANCE TO WICKFORD TOWN CENTRE AND MAINLINE RAILWAY STATION TO LONDON
• COUNCIL TAX BAND: D
Entrance
Entrance via feature glazed leadlight door to:
Inner Hallway
19'10 max x 4'11
Two glazed leadlight feature windows to front, decorative wood panelling to walls, radiator to side with decorative cover, wood flooring, staircase to first floor landing with built in understairs storage cupboard, door to:
Dining Room / Ground Floor Bedroom
16'10x9'11 max
Ornamental coved ceiling with decorative ceiling rose, double glazed Georgian style bay window to front with fitted window seat, feature fireplace with marble effect surround, part wood panelling to walls.
Lounge
16'7 into bay x10'10
Coved ceiling, ornamental coved ceiling, double glazed Georgian style bay window to front, feature fireplace with marble effect tiling surround, radiator to front with decorative cover, feature decorative moulding to walls, dado rail.
Sitting Room
12x11'1
Coved ceiling with ornamental rose, double glazed window to side, double radiator to rear, laminate wood flooring, internal double doors to rear.
Ground Floor Cloakroom
Obscure double glazed window to side, low level w/c, tiled flooring, wash hand basin, heated chrome towel rail.
Kitchen / Diner
22 max x 12'6
Coved ceiling with inset spot lights, double glazed window to rear, stable style door to side, comprehensive range of matching eye and base level units with work surface above, additional glass front display cabinets, space for Range style cooker with extractor hood above, Travertine flooring with under floor heating to rear section, substantial centre island, open plan to:
Garden Room
12'10x12'5
Coved ceiling, double glazed bi-folding doors to rear, Travertine flooring with under floor heating.
Utility Room
8'6x5'1
Double glazed leadlight window to front, double glazed window to rear, range of matching eye and base level units with roll edge work surface above, space and plumbing for appliances, concealed wall mounted boiler system, tiled splash backs, Travertine style flooring.
First Floor Landing
23'7x4'11
Coved ceiling with inset spotlights, double radiator, part wood panelling to walls, doors to:
Bedroom One
12'8x10'11
Ornamental coved ceiling, decorative ceiling rose with ceiling fan, double glazed window to rear, double radiator to rear, range of fitted wardrobes and door to:
Dressing Area:
5'11x4
En-suite Shower Room:
6'4x5'9
Inset spotlights to ceiling, corner shower cubicle with wall mounted shower unit and raindrop style shower head, wash hand basin with mixer tap and fitted storage below, heated chrome towel rail, tiled flooring, tiled walls, low level w/c.
Bedroom Two
11'2x10'10 to fitted wardrobes
Ornamental coved ceiling, double glazed window to rear, double radiator, range of fitted wardrobes.
Bedroom Three
11'9x10
Decorative wood panelling to ceiling, double glazed leadlight window to side, two built in storage cupboards, feature cast iron fireplace, access to loft.
Bedroom Four
11'10x10'10
Ornamental ceiling rose, double glazed leadlight window to side, double radiator to side, access to storage space, range of fitted wardrobes.
Bedroom Five
11'11x8'9 max (some restricted head height)
Double glazed Georgian style window to front, double radiator to front, laminate wood flooring.
Bathroom
9'9x7'4
Obscure double glazed window to side, low level w/c, wash hand basin with mixer tap and storage below, bath with mixer tap and tilling surround, heated chrome towel rail, corner shower cubicle with wall mounted shower unit and raindrop style shower head.
Exterior
Substantial South facing rear garden, commencing with a Sandstone patio area to immediate side and rear, remainder being laid neatly to lawn, full range of estabilshed flower beds to borders, fencing to boundaries, range of fruit trees, further blocked paved area to side and gated side access.
The front of property provides off street parking for numerous vehicles via an independent block paved driveway, timber storage shed and gated access.
Buyer's Information Pack
Please see below a link to the Buyers Information Pack / TA Forms:
ab68796aceb
What's included
Garden
Parking
TypeDetached house
Living Area196 m²
Bedrooms5
Bathrooms3
HeatingGas
MunicipalityBasildon
Location
Map loading soon
Neighborhood data on demand
Nearby essentials will load when this section comes into view.
Listed on
Mortgage calculator
Estimated monthly payment
4.454 €/mo
Down payment10 % · 89.950 €
89.950 €809.546 € loan
Term
Total repayable1.336.168 €
Interest rate4.40 %
Representative estimate · Landomo is not a mortgage broker. · Rates updated April 2026