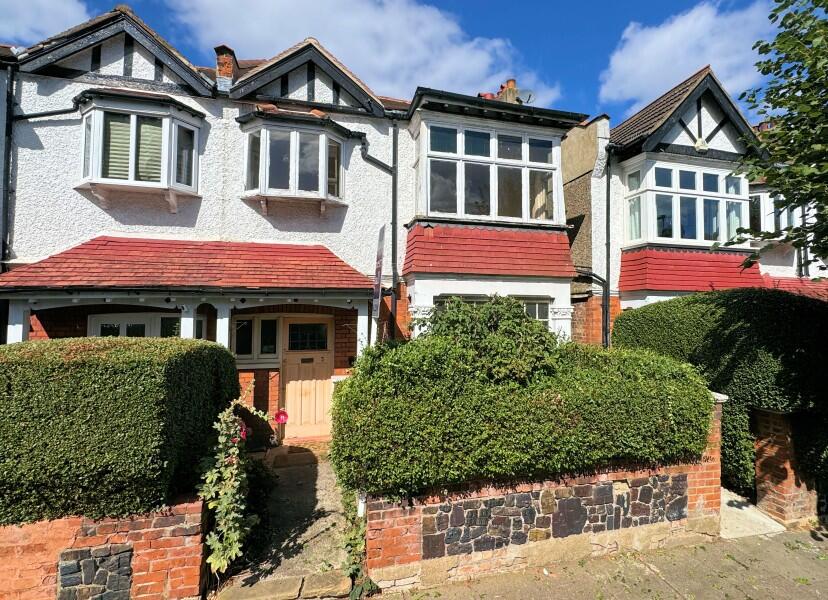
House for sale
London
3 bedrooms·1 bathroom
823.210 €
Listed Aug 27, 2026
About this listing
THREE BEDROOM semi-detached family house in tree lined turning close to Akiva / St Theresa’s primary schools and within half a mile of Finchley Central underground station & shops. Buses & Stephens House Grounds are nearby.
The property requires complete refurbishment, offers scope for extension and is chain free.
* THREE BEDROOMS
* TWO RECEPTION ROOMS
* KITCHEN
* BATHROOM/WC
* WESTERLY ASPECT REAR GARDEN, APPROX 38ft (11.5m)
* SCOPE FOR GROUND FLOOR EXTENSION
* LOFT ROOM – SCOPE FOR UPGRADE
* REQUIRES COMPLETE MODERNISATION
* CHAIN FREE
ACCOMMODATION COMPRISES:
ENTRANCE HALL Original stained glass windows. Understairs storage. Original black and white tiled floor under carpet.
FRONT RECEPTION 15'0" x 12'4" (4.56m into bay x 3.76m) Square bay to front.
REAR RECEPTION 16'3" x 11'5" (4.95m x 3.47m) Window to rear & double doors to garden. Opening to:
KITCHEN 11'7" x 6'8" (3.52m x 2.03m). Basic fittings. Built-in cupboard with window to rear. Door to garden.
STAIRS & FIRST FLOOR LANDING
BEDROOM ONE 16'1" x 11'5" (4.91m x 3.48m. window to rear.
BEDROOM TWO 15'1" x 11'6" (4.60m into bay x 3.50m) Bay window to front.
BEDROOM THREE 8'11" x 6'8" (2.71m x 2.03m) Window to front.
BATHROOM/WC Window to rear. Airing cupboard.
STAIRS TO SECOND FLOOR
LOFT ROOM 16'3" x 12'0" (4.95m x 3.65m). Max. Dual aspect Velux windows. Eaves access.
EXTERIOR
REAR GARDEN Approximately 38'0" x 21'0" (11.58m x 6.40m). Westerly aspect. Side access.
FRONT GARDEN
EPC BAND - F.
COUNCIL TAX BAND - E Barnet.
The agent has not tested any apparatus, equipment, fi¬xtures, fittings or services, and so cannot verify they are in working order, or fit for their purpose, nor has the agent checked the legal documentation to verify the tenure of the property. The buyer is advised to obtain verification from their solicitor or surveyor. Photographs are for illustration only and may depict items which are not for sale or included in the sale of the property. All measurements quoted are approximate and their accuracy should not be relied upon. A prospective purchaser must check the availability of any property and make an appointment to view before embarking on any journey.
What's included
Garden
TypeSemi-detached house
Bedrooms3
Bathrooms1
Energy ClassF
HeatingAsk Agent
Location
Map loading soon
Neighborhood data on demand
Nearby essentials will load when this section comes into view.
Listed on
Mortgage calculator
Estimated monthly payment
4.076 €/mo
Down payment10 % · 82.321 €
82.321 €740.889 € loan
Term
Total repayable1.222.849 €
Interest rate4.40 %
Representative estimate · Landomo is not a mortgage broker. · Rates updated April 2026