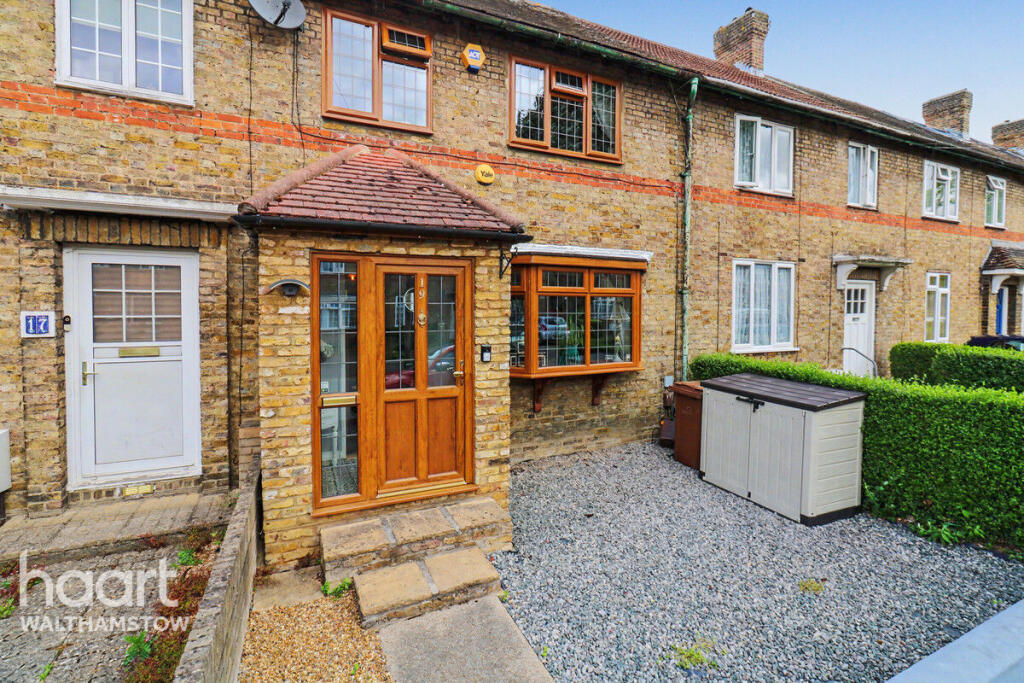
House for sale, 90 m²
London
3 bedrooms·1 bathroom
825.832 €
9.176 €/m²
Listed Jun 15, 2026
About this listing
Guide Price £700,000 - £750,000
Set on the sought-after Penrhyn Avenue, moments from the open green spaces of Lloyd Park, this attractive three-bedroom former Warner property combines generous proportions with a highly desirable Walthamstow location.
Extending to approximately 1,037 sq. ft., the accommodation has been thoughtfully arranged to create a home that feels both spacious and inviting. The front reception room is flooded with natural light thanks to a large bay window, providing a comfortable setting for everyday living. Beyond, a dedicated dining space creates an excellent area for entertaining, family meals, or simply unwinding at the end of the day.
At the rear of the property, the kitchen has been designed with both style and practicality in mind. Featuring classic cabinetry, ample worktop space, a range cooker, and distinctive tiled flooring, it offers an ideal environment for keen cooks and busy households alike. Natural light pours in from above via a skylight, enhancing the sense of space throughout. A separate utility area provides valuable additional storage and laundry space, while doors lead directly out to the impressive rear garden, stretching approximately 128 feet. This substantial outdoor space offers endless possibilities, whether you're hosting summer gatherings, creating a play area for children, or cultivating a garden oasis.
The first floor comprises three comfortable bedrooms and a contemporary family bathroom. The principal bedroom is particularly bright and generously sized, while the remaining rooms are equally versatile, easily accommodating family members, guests, or those working from home.
The location is one of the area's strongest attractions. Lloyd Park is just moments away, offering beautiful open space, sports facilities, and community events throughout the year. Both Blackhorse Road and Walthamstow Central stations are within easy reach, providing convenient access to the Victoria Line and London Overground for swift connections across London. Families are well served by a number of highly regarded local schools, including Winns Primary, Hillyfield Primary Academy, and Roger Ascham Primary School.
For leisure, residents can enjoy everything that makes Walthamstow such a vibrant place to live, from independent cafés and restaurants to the renowned Walthamstow Beer Mile, a popular destination known for its collection of craft breweries, food vendors, and thriving local atmosphere.
Front Garden
5.6m x 4.4m
Reception Room
5.3m x 3.3m
Hard wood flooring, lighting, electrical sockets, double glazed bay windows, radiator, coving.
Dining Room
3.6m x 3m
Hard wood flooring, lighting, electrical sockets, radiator, coving.
Utility Room
2.5m x 2.1m
Hard tiled flooring, lighting, electrical sockets plumbing and power under counter for washing machine and tumble dryer, floor an wall units.
Kitchen
4.8m x 2.8m
Hard tiled flooring, floor kitchen units, sunken sink with mixer taps, double glazed windows, skylights, electrical sockets, spotlights, infrared heat panel, wall and ceiling lights, stable door leading to garden.
Bedroom One
4.29m x 3.4m
Flooring, celling light and spotlights, double glazed windows, electrical sockets, column radiator, built in storage.
Bedroom Two
3.4m x 2.69m
Flooring, lighting, double glazed windows, electrical sockets
Bedroom Three
2.5m x 2.1m
Flooring, lighting, double glazed windows, electrical sockets, panelled walls.
First Floor Bathroom
OFipaque double glazed windows, low level w/c, wash basin, integrated bath/shower, heated hand rail, splashback tiles, lighting.
Rear Garden
139.3m x 5.7m
Decked area to the front and laid to lawn leading to the rear, with mature trees along the rear borders.
Disclaimer
haart Estate Agents also offer a professional, ARLA accredited Lettings and Management Service. If you are considering renting your property in order to purchase, are looking at buy to let or would like a free review of your current portfolio then please call the Lettings Branch Manager on the number shown above.
haart Estate Agents is the seller's agent for this property. Your conveyancer is legally responsible for ensuring any purchase agreement fully protects your position. We make detailed enquiries of the seller to ensure the information provided is as accurate as possible. Please inform us if you become aware of any information being inaccurate.
What's included
Garden
TypeTerraced house
Living Area90 m²
Bedrooms3
Bathrooms1
HeatingAsk Agent
Location
Map loading soon
Neighborhood data on demand
Nearby essentials will load when this section comes into view.
Listed on
Mortgage calculator
Estimated monthly payment
4.089 €/mo
Down payment10 % · 82.583 €
82.583 €743.249 € loan
Term
Total repayable1.226.744 €
Interest rate4.40 %
Representative estimate · Landomo is not a mortgage broker. · Rates updated April 2026