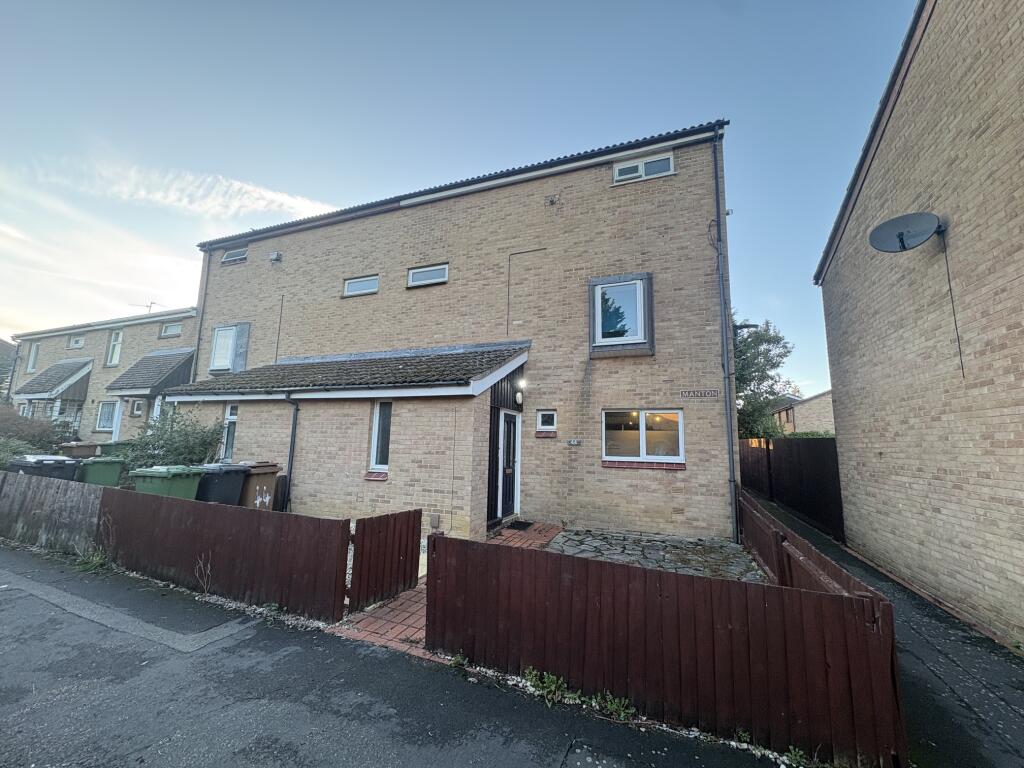
House to rent
Peterborough
5 bedrooms·1 bathroom
1.495 €/mo
Listed Nov 9, 2026
About this listing
A spacious five-bedroom property arranged over three floors, ideally located within walking distance of Peterborough City Hospital. The accommodation comprises a living room, large kitchen/diner, separate study, downstairs WC, five bedrooms and a family bathroom. Outside, there is an enclosed rear garden with patio seating area and lawn. Ideal for families and professional sharers. Early viewing is highly recommended.
Entrance Hall 3.30m (10'10") x 2.97m (9'9")
Stairs, door to:
Living Room 3.51m (11'6") x 3.30m (10'10")
Radiator, fitted carpet, TV point, double door, door to:
Kitchen/Dining Room 5.41m (17'9") x 3.81m (12'6") max
Fitted with a matching range of base and eye level units with worktop space over, stainless steel sink unit with single drainer, plumbing for automatic washing machine, space for fridge/freezer, built-in fan assisted oven, built-in four ring gas hob with extractor hood over, window to front, double door, open plan, door to:
WC 1.81m (5'11") x 0.76m (2'6")
Window to front, fitted with two piece suite comprising, pedestal wash hand basin and low-level WC, tiled splashbacks, single radiator.
Study 2.18m (7'2") x 2.08m (6'10")
Window to front, radiator, wooden laminate flooring.
Cupboard 0.91m (3') x 0.56m (1'10")
First Floor
Landing 4.29m (14'1") x 1.81m (5'11")
Fitted carpet, stairs.
Bedroom 2 3.51m (11'6") x 3.30m (10'10")
Window to rear, radiator, fitted carpet, door to:
Bedroom 1 3.78m (12'5") x 3.50m (11'6")
Window to rear, radiator, fitted carpet, door to:
Bedroom 3 2.90m (9'6") x 1.78m (5'10")
Window to front, radiator, door.
Second Floor
Landing 4.75m (15'7") max x 1.81m (5'11")
Fitted carpet, door to:
Bedroom 4 3.48m (11'5") x 3.30m (10'10")
Window to rear, radiator, fitted carpet, door to:
Bedroom 5 3.81m (12'6") x 3.50m (11'6")
Window to rear, radiator, fitted carpet, door to:
Bathroom 2.36m (7'9") x 1.81m (5'11")
Fitted with four piece suite with comprising, panelled bath, pedestal wash hand basin, shower cubicle and low-level WC, tiled surround, window to front, radiator, door to:
Cupboard 1.35m (4'5") x 0.74m (2'5")
Outside:
Enclosed by wooden panelled fence, sunken sun patio seating area, mainly laid to lawn, timber garden shed.
What's included
Garden
TypeTerraced house
Bedrooms5
Bathrooms1
HeatingAsk Agent
Deposit345 €
Location
Map loading soon
Neighborhood data on demand
Nearby essentials will load when this section comes into view.