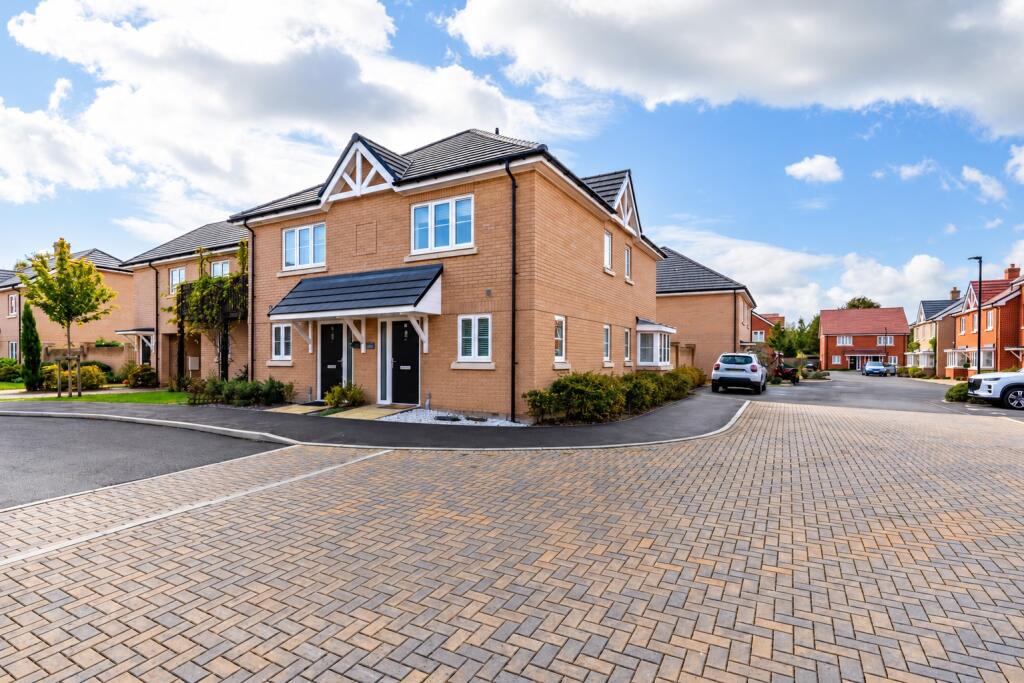
House for sale, 81 m²
Southampton
2 bedrooms·2 bathrooms
389.618 €
4.810 €/m²
Listed Oct 31, 2026
About this listing
Built in 2022 by Elivia Homes to a high specification, the property benefits from approximately six years remaining on its NHBC warranty.
Upon entering, you are welcomed by a spacious entrance porch, leading to a well-equipped kitchen with integrated appliances. The ground floor also comprises a useful WC and a spacious lounge featuring an attractive triple-aspect bay window, creating a lovely focal point and allowing plenty of natural light into the room. French doors open onto the low-maintenance rear garden, which also benefits from rear access. Underfloor heating runs throughout the ground floor, with a useful built-in storage cupboard providing additional practicality.
Upstairs, there are two double bedrooms, both featuring fitted double wardrobes. The principal bedroom benefits from a modern en-suite shower room, while a contemporary three-piece family bathroom serves the second bedroom. A further built-in storage cupboard is located on the landing.
Outside, the property benefits from a low-maintenance rear garden with rear access, along with two allocated parking spaces.
Netley Abbey is a popular village situated between Southampton and Hamble, offering a range of local amenities and the beautiful Royal Victoria Country Park. Netley railway station provides connections to Southampton and Portsmouth, with easy access to the M27, M3 and Southampton International Airport.
Vendors position - Purchasing a new build
Eastleigh Borough Council, band: C £2,084.51 2026/2027
£288 per year for the estate charge
Outside
Concrete slab pathway leading to the front door, shingle area, porch canopy.
Hallway
Composite door, tiled flooring, stair case rising to the first floor, skirting boards, under stairs storage cupboard.
Kitchen
2.27sqm x 3.73sqm
Continuation of the tiled flooring, skirting boards, matching base and wall units, chipboard worktops, electric induction unit, integrated fridge freezer, dishwasher, electric oven and grill, one and a half stainless steel sink with a drainer and a chrome mixer tap, extractor fan, inset spotlights. One double glazed window to the front and one to the side.
WC
2.27sqm x 1.42sqm
Continuation of the tiled flooring, skirting boards, mini hand wash basin built into a vanity unit with a chrome mixer tap and a tiled splash back, low level WC with a concealed cistern, opaque double glazed window to the side, extractor fan, inset spotlights.
Lounge
4.62sqm x 4.99sqm
Fitted carpet, skirting boards, double glazed french doors to the garden, three sided double glazed window to the side, double glazed window to the side, double glazed window to the back.
Landing
Fitted carpet, radiator, skirting boards, doors to all rooms, storage cupboard housing a combi boiler and shelving, loft access.
Bedroom 1
4.04sqm x 4.24sqm
Fitted carpet, skirting boards, fitted double wardrobe, double glazed window to the back.
En suite
1.8sqm x 1.87sqm
Matching tiles on flooring and walls, feature tiling to surround in the walk-in shower enclosure, wall mounted rainfall effect shower head and a handheld shower attachment, inset spotlights, hand wash basin built into a floating vanity unit with a chrome mixer tap, low level WC with a concealed cistern, chrome ladder style heated towel rail, extractor fan, opaque double glazed window to the side.
Bedroom 2
2.93sqm x 3.53sqm
Fitted carpet, skirting boards, fitted double wardrobe, double glazed window to the front.
Bathroom
2.27sqm x 2.59sqm
Tiled flooring, hand wash basin built into a floating vanity unit with a chrome mixer tap, panelled bath with a shower screen, chrome mixer tap, wall mounted rainfall effect shower head and a handheld shower attachment, low level WC with a concealed cistern, opaque double glazed window to the side, part tiled walls, chrome ladder style heated towel rail, extractor fan, inset spotlights.
Garden
Mostly concrete slabs, artificial grass, shed, rear access.
TypeSemi-detached house
Living Area81 m²
Bedrooms2
Bathrooms2
HeatingDouble Glazing, Under Floor
Location
Map loading soon
Neighborhood data on demand
Nearby essentials will load when this section comes into view.
Listed on
Mortgage calculator
Estimated monthly payment
1.929 €/mo
Down payment10 % · 38.962 €
38.962 €350.656 € loan
Term
Total repayable578.763 €
Interest rate4.40 %
Representative estimate · Landomo is not a mortgage broker. · Rates updated April 2026