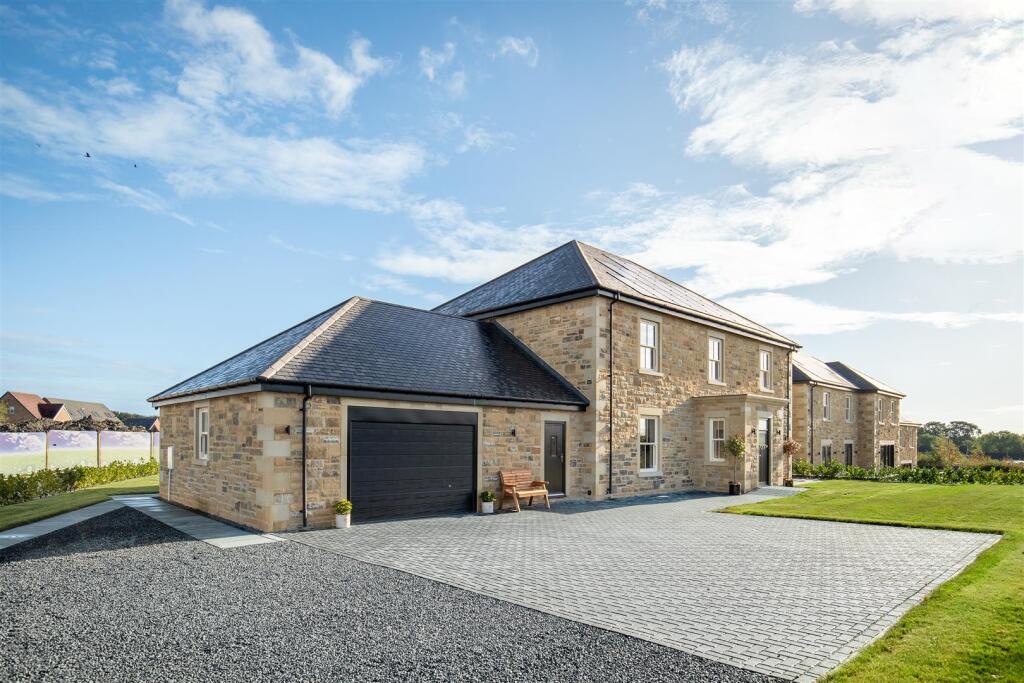
House for sale, 334 m²
Morpeth, The Meadows, High Stanners
5 bedrooms·3 bathrooms
1.139.362 €
3.411 €/m²
Listed Oct 14, 2026
About this listing
Impressive and individually designed five-bedroom executive residence extending to over 3,600 sq ft, forming the final opportunity within the exclusive Butley Meadows development and offering exceptional family accommodation including a superb open-plan kitchen, dining and family room, three reception spaces, three bathrooms, double garage and extensive gardens and parking.
This substantial home combines the character of traditional stone construction with a contemporary specification designed around modern family life. The impressive full-depth open-plan kitchen, dining and family room forms the heart of the property, with a large central island, integrated appliances, dual-aspect windows and sliding doors creating a particularly light and sociable space. Three distinct reception areas provide excellent flexibility, including a generous lounge with a multi-fuel stove and a separate study, while underfloor heating throughout the ground floor and bathrooms adds further comfort.
The property occupies an exclusive position within Fairmoor, conveniently placed for Morpeth town centre and its excellent range of shops, cafés, restaurants, schools and leisure facilities. Morpeth also provides excellent transport connections, including rail links towards Newcastle and beyond, while the surrounding Northumberland countryside offers a wealth of attractive walks and outdoor spaces. With the other two homes within the development already sold, this represents the final opportunity to secure a property within this small and exclusive private setting.
Photographs and CGI images are produced in good faith to represent the style of the property but may not depict the specific plot. Please check details with the sales team.
The internal accommodation comprises: a welcoming entrance hall providing access to the principal ground-floor accommodation, including a separate study, spacious main lounge, open-plan high quality kitchen dining and family room, utility room and cloakroom. The impressive open-plan kitchen, dining and family space extends across the full depth of the property, with dual-aspect windows allowing natural light to flow throughout the day. The kitchen features a substantial range of modern fitted units, integrated high specification appliances and a large central island, with the dining and family areas creating a superb sociable space for everyday living and entertaining. Bi-fold doors open directly onto the garden, further enhancing the connection between the house and outside.
The main lounge provides a generous additional reception space, centred around an attractive feature fireplace incorporating a multi-fuel burning stove, whilst the separate study offers excellent flexibility for home working or use as a snug. A useful utility room provides additional storage and laundry space, with internal access to the double garage, while a ground-floor cloakroom is also provided.
To the first floor are five well-proportioned bedrooms, including a principal bedroom with en-suite bathroom and a second bedroom also benefiting from en-suite facilities. The remaining bedrooms are served by a well-appointed family bathroom, all are finished to a high standard and specification. Underfloor heating is installed throughout the ground floor and within the bathrooms, providing excellent comfort throughout.
Externally, the property benefits from a double garage and driveway providing generous off-street parking. The property forms part of the exclusive Butley Meadows development, with the remaining outdoor space complementing the substantial proportions and private setting of this impressive home.
On The Ground Floor -
Porch -
Entrance Hall -
Store -
Office/Snug - 2.99m x 5.20m (9'10" x 17'1") - Measurements taken from the widest points.
Lounge - 6.81m x 5.20m (22'4" x 17'1") - Measurements taken from the widest points.
Wc -
Kitchen/Dining/Family Room - 9.90m x 8.17m (32'6" x 26'10") - Measurements taken from the widest points.
Utility - 4.54m x 2.25m (14'11" x 7'5") - Measurements taken from the widest points.
Garage - 7.22m x 8.78m (23'8" x 28'10") - Measurements taken from the widest points.
On The First Floor -
Landing -
Bedroom - 4.04m x 5.38m (13'3" x 17'8") - Measurements taken from the widest points.
En-Suite Bathroom - 2.26m x 3.31m (7'5" x 10'10") - Measurements taken from the widest points.
Bedroom - 3.40m x 5.38m (11'2" x 17'8") - Measurements taken from the widest points.
En-Suite Bathroom - 2.26m x 1.98m (7'5" x 6'6") - Measurements taken from the widest points.
Bathroom - 2.17m x 2.69m (7'1" x 8'10") - Measurements taken from the widest points.
Bedroom - 3.26m x 5.20m (10'8" x 17'1") - Measurements taken from the widest points.
Bedroom - 2.84m x 5.20m (9'4" x 17'1") - Measurements taken from the widest points.
Bedroom - 3.61m x 5.20m (11'10" x 17'1") - Measurements taken from the widest points.
Disclaimer. - The information provided about this property does not constitute or form part of an offer or contract, nor may be it be regarded as representations. All interested parties must verify accuracy and your solicitor must verify tenure/lease information, fixtures & fittings and, where the property has been extended/converted, planning/building regulation consents. All dimensions are approximate and quoted for guidance only as are floor plans which are not to scale and their accuracy cannot be confirmed. Reference to appliances and/or services does not imply that they are necessarily in working order or fit for the purpose.
What's included
Garden
Garage
TypeDetached house
Living Area334 m²
Bedrooms5
Bathrooms3
HeatingAsk Agent
MunicipalityMorpeth
Location
Map loading soon
Neighborhood data on demand
Nearby essentials will load when this section comes into view.
Listed on
Mortgage calculator
Estimated monthly payment
5.642 €/mo
Down payment10 % · 113.936 €
113.936 €1.025.426 € loan
Term
Total repayable1.692.481 €
Interest rate4.40 %
Representative estimate · Landomo is not a mortgage broker. · Rates updated April 2026