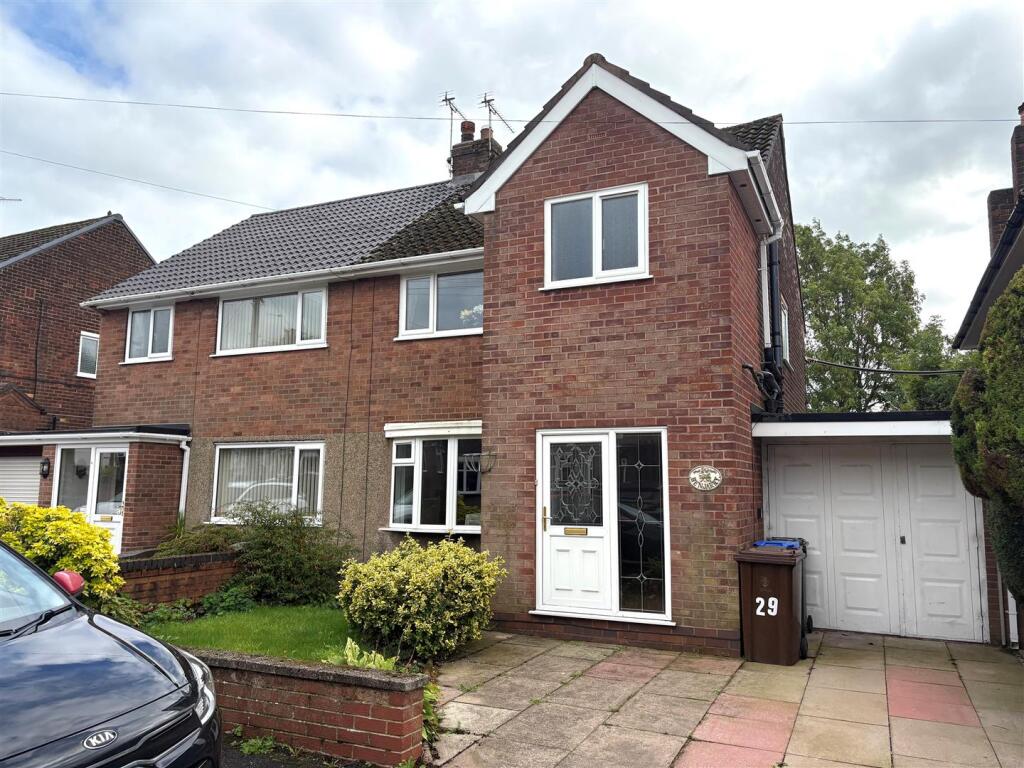
House for sale
Staffordshire Moorlands, Werrington
3 bedrooms·1 bathroom
318.476 €
Listed Sep 29, 2026
About this listing
This semi-detached house is located in a well established and popular location at Werrington being well place for travelling into the Potteries conurbation and its associate employment centres or to the market towns of Leek and Cheadle.
The property itself has had substantial extensions to both front and rear elevations and now provides excellent sized three bedroomed accommodation which is ideally suitable for family occupation.
The property enjoys the benefit of gas central heating and UPVC double glazing. It has good off road parking facilities and considerable privacy is enjoyed to the rear.
Offered for sale with no upward chain.
Reception Hall - Radiator. UPVC doors and windows.
Lounge - 7.01m x 3.35m (23' x 11') - With an attractive log effect fire and surround.. Two radiators. Fitted carpet.
Sun Room - 2.72m x 2.59m (8'11 x 8'6) - Radiator. Patio windows leading to rear garden.
Extended Kitchen With Adjoining Dining Area - 5.54m x 2.72m (18'2 x 8'11) - Range of units consisting of sink unit, base units, wall cupbards and working surfaces. Incorporating a split level cooker together with integrated fridge freezer and dishwasher. Tiled splashbacks. Radiator.
Stairs To Landing - Fitted carpet
Bedroom One - 3.35m x 3.23m (11' x 10'7) - Range of fitted bedroom furniture. Radiator. Fitted carpet.
Bedroom Two - 3.73m x 2.77m (12'3 x 9'1) - Fitted bedroom furniture. Radiator. Fitted carpet.
Bedroom Three - 2.77m x 2.74m (9'1 x 9'0) - Radiator. Fitted carpet.
Extended Bathroom - 3.81m x 2.29m (12'6 x 7'6) - With suite comprising bath, washing WC and shower cubicle. Partly tiled. Linen cupboard housing gas central heating boiler.
Outside - Driveway provides off road parking facility and leads to an attached garage at 19'5 X 8'3 with utility to rear 1'7 x 7'7 with range of units consisting of base units, working surfaces, wall cupboards, and plumbing for automatic washing machine. Toilet off with low level W.C.
Gardens to front and rear with lawns and patio seating area with considerable privacy being enjoyed to the rear.
Services - All mains services
Gas central heating
UPVC double glazing
Fixtures And Fittings - Only those fixtures and fittings referred to in the sale particulars are included in the purchase price. Bury & Hilton have not tested any equipment, fixtures, fittings or services and no guarantee is given that they are in good working order.
Method Of Sale - The property is offered for sale by private treaty.
Mobile Network Coverage - The property is well-situated for mobile signal coverage and is expected to be served by a broad range of providers. Prospective purchasers are encouraged to consult the Ofcom website ( to obtain an estimate of the signal strength for this specific location.
Rights Of Way, Wayleaves And Easements - The property is sold subject to and with the benefit of all rights of way, easements and wayleaves whether or not defined in these particulars.
Tenure And Possession - The property is sold freehold with vacant possession granted upon completion.
Viewing - Strictly by appointment only through the selling agents Bury & Hilton at the Leek Office on .
What's included
Garden
Garage
TypeSemi-detached house
Bedrooms3
Bathrooms1
HeatingGas Central
MunicipalityStaffordshire Moorlands
Location
Map loading soon
Neighborhood data on demand
Nearby essentials will load when this section comes into view.
Listed on
Mortgage calculator
Estimated monthly payment
1.577 €/mo
Down payment10 % · 31.848 €
31.848 €286.628 € loan
Term
Total repayable473.084 €
Interest rate4.40 %
Representative estimate · Landomo is not a mortgage broker. · Rates updated April 2026