House for sale, 74 m²
Telford
6 bedrooms·4 bathrooms
886.420 €
11.978 €/m²
Listed Sep 16, 2026
About this listing
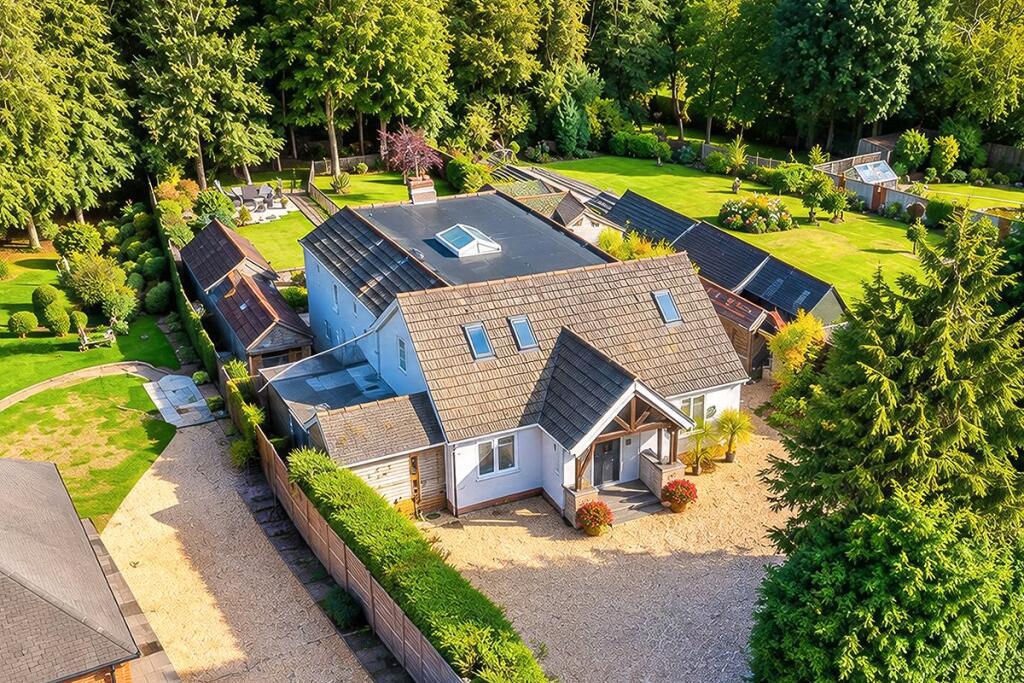
Situated in the ever popular and highly sought-after older part of The Rock, this exceptional individually designed home enjoys a delightful semi-rural setting while remaining within easy reach of local amenities, transport links and neighbouring market towns.
Occupying a generous plot this unique self-build dormer bungalow was constructed by the current owner and offers an outstanding combination of contemporary living, generous proportions and beautifully maintained outdoor space.
The property enjoys delightful far-reaching views across Telford and beyond, while the landscaped rear garden provides a private and tranquil setting ideal for families, entertaining and relaxing.
The thoughtfully designed accommodation is centred around a truly impressive open-plan living and kitchen space extending to approximately 797 sq. ft. Designed with modern family life and entertaining in mind, this exceptional room provides ample space to cook, dine and relax, with two sets of bi-folding doors opening directly onto the landscaped rear garden and creating a seamless connection between indoor and outdoor living.
The property is approached via a welcoming entrance hall, providing access to two generously proportioned double bedrooms and a contemporary family bathroom, complete with a roll-top bath and separate shower cubicle.
Further accommodation on the ground floor includes a generous dining area leading directly into the impressive main reception space, complete with a feature wood burner.
The open-plan design continues through to the superbly appointed kitchen, featuring a central island and ample space for family life and entertaining.
This versatile ground-floor layout is ideal for families, guests or those seeking the convenience of single-level living.
To the first floor, a light and airy landing provides access to four further impressive bedrooms, two of which are served by a Jack and Jill en-suite bathroom.
A further bedroom provides a particularly luxurious retreat, featuring an extensive walk-in wardrobe and storage area. A sliding door reveals a beautifully appointed en-suite bathroom, complete with a roll-top bath and separate shower.
The main bathroom doesn't disappoint either, designed with relaxation in mind the generous space has a feature roll top bath and generous walk-in shower, sink and w/c.
Externally, the property truly comes into its own. The delightful plot provides an abundance of outdoor space and endless possibilities for families, keen gardeners and those who simply wish to enjoy the peace and tranquillity of the surrounding setting.
For those working from home or seeking additional accommodation, steps from the patio area lead to a purpose-built annexe, currently utilised as a gym. Benefiting from electric heating and plumbing, this versatile space offers a multitude of potential uses, including a home office, studio, leisure room or potential additional accommodation, subject to any necessary consents.
The extensive outside space continues to impress, with numerous timber outbuildings and stores providing excellent opportunities for hobbies, workshops and additional storage.
To the front of the property, ample gravelled parking is available for several vehicles, while a substantial timber store to the side—previously utilised as a stable block—provides further secure parking and storage options.
A truly individual and exceptional home, offering stylish and versatile accommodation, extensive grounds and a superb semi-rural location.
Properties of this nature and individuality are rarely available, and an internal viewing is essential to fully appreciate everything this remarkable home has to offer.
Electricity, Gas and Water are mains connected
Septic Tank
Driveway and garage
Mobile coverage from all four major networks available*
Ultrafast broadband available*
*Results provided by Ofcom and correct at time of listing
Anti-Money Laundering (AML) Checks
We are required by law to conduct anti-money laundering checks on all those buying a property. DB Roberts retain responsibility for ensuring checks and any ongoing monitoring are carried out correctly. The initial checks are performed using Movebutler. The cost of these checks is £20 Plus VAT (£24) for the first buyer and £10 Plus VAT (£12) for every additional buyer. This fee covers the cost of obtaining relevant data and any manual checks or monitoring which might be required. This fee will need to be paid by you in advance, ahead of us issuing a memorandum of sale and is non-refundable.
Entrance Hall
Bedroom / Office
3.5m x 2.5m
Bedroom
3.8m x 3.6m
Bathroom
3.6m x 2m
Dining Room
4.4m x 3.5m
Lounge
4.7m x 7.8m
Dining Kitchen
7.6m x 4.3m
Stairs to First Floor
Bedroom
4.9m x 4.1m
Bedroom
4.5m x 3.8m
Jack and Gill En-suite
2.3 x 1.8m
Bedroom
4.6m x 4.1m
Bedroom
4.3m x 3.4m
Walk in Wardobe and Dressing Area
4m x 3.4m
Ensuite Bathroom
3.5m x 1.9m
Outside Gardens
Annexe / Gym
5.8m x 3.5m
Workshop / Store To Rear
6m x 3m
Workshop / Store to side
6.2m x 3.3m
What's included
Garden
Parking
TypeDetached house
Living Area74 m²
Bedrooms6
Bathrooms4
HeatingGas Central
Location
Map loading soon
Neighborhood data on demand
Nearby essentials will load when this section comes into view.
Listed on
Mortgage calculator
Estimated monthly payment
4.389 €/mo
Down payment10 % · 88.642 €
88.642 €797.778 € loan
Term
Total repayable1.316.745 €
Interest rate4.40 %
Representative estimate · Landomo is not a mortgage broker. · Rates updated April 2026