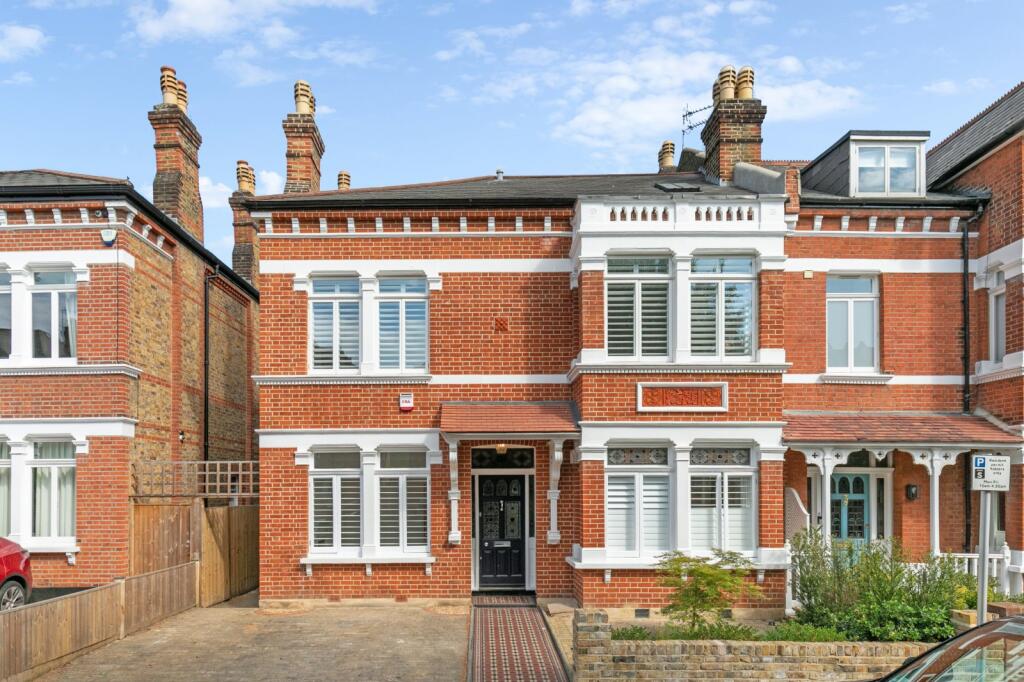
House to rent, 261 m²
London
5 bedrooms·2 bathrooms
9.256 €/mo
36 €/m²
Listed Oct 12, 2026
About this listing
Beautifully renovated five bedroom home in Twickenham
Description
Beautifully refurbished throughout in 2025, this impressive five-bedroom semi-detached Victorian family home offers over 2,800 sq ft of stylish and versatile accommodation arranged over four floors. Thoughtfully updated throughout whilst retaining much of its original character, the property combines elegant period features with high-quality contemporary finishes, making it ideally suited to modern family living.
The ground floor provides a wonderful balance of formal and informal living space, comprising a generous reception room which flows into a separate dining room and, study - all featuring (non working) period fireplaces. Attractive wood flooring runs through the principal reception rooms, while plantation shutters enhance both the sitting room and study. Also on this floor is a bright newly-tiled conservatory overlooking the garden, along with access to a small cellar.
At the heart of the home lies a superb kitchen/breakfast room featuring underfloor heating, a gas hob, American-style fridge freezer, Bosch double ovens with an additional convection/microwave oven, and a new washing machine and tumble dryer in the adjacent utility room.
The upper floors provide five well-proportioned bedrooms and two recently refurbished bathrooms. There are four double bedrooms on the first floor, three of which retain their original (non-working) fireplaces. They have access to a family bathroom which has been beautifully appointed with underfloor heating, double sinks, a bath and separate shower. The spacious principal bedroom is on the top floor with built-in cupboards and access to extensive eaves storage, along with an adjacent bathroom which also features a bath and separate shower.
Outside the west-facing garden benefits from a large decked area – perfect for al fresco dining during the warmer months. It is laid with low-maintenance artificial grass and bordered with attractive flower beds. To the front is off-street parking for two cars, along with an electric vehicle charging point.
Additional features:
• Brand new alarm system
• Digital thermostats
• Ring doorbell
• Low energy lighting throughout
• Cellar storage
Location
St Stephen's Gardens is one of St Margarets' most sought-after tree-lined residential roads. The property is located c. 0.2 miles from St Margarets Station and c. 0.7 miles from Twickenham Station, both providing regular services into London Waterloo. Richmond Station, offering National Rail, London Overground and District Line services, is also within easy reach.
The property is near the boutiques, cafés and restaurants of St Margarets Village, and not far from the wider amenities of Twickenham and Richmond town centres. Marble Hill Park is just moments away, while riverside walks along the Thames and the vast expanse of Richmond Park are easily accessible.
The area is particularly renowned for its outstanding schooling, with highly regarded nearby schools including Orleans Park School, an Outstanding secondary school, together with St Stephen's Church of England Primary School. Independent schools include Newland House School, St Catherine's School and Radnor House School nearby in Richmond.
Square Footage: 2,813 sq ft
Additional Info
Holding Deposit : £1,788.46 (1 week)
Deposit Payable : £10,730.77 ( 6 weeks )
Rent must be paid monthly in advance
What's included
Garden
TypeSemi-detached house
Living Area261 m²
Bedrooms5
Bathrooms2
HeatingAsk Agent
Deposit12.815 €
MunicipalityLondon
Location
Map loading soon
Neighborhood data on demand
Nearby essentials will load when this section comes into view.