House for sale, 83 m²
London
3 bedrooms·1 bathroom
539.471 €
6.500 €/m²
Listed Oct 7, 2026
About this listing
A well-presented 1930s-style bay-fronted family home situated in Brockley Crescent, Collier Row, offering well-proportioned accommodation, a generous rear garden and valuable off-street parking.
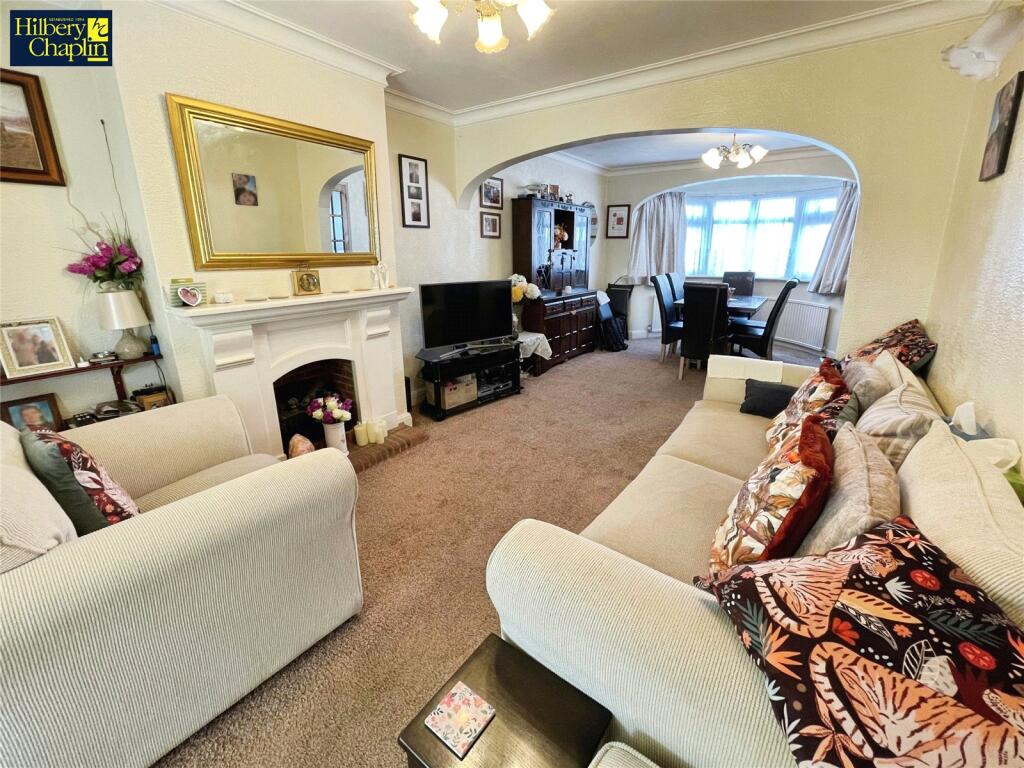
The property is approached via a welcoming entrance hallway which leads through to a spacious through lounge/living room, providing an open and versatile living space. To the rear, a useful garden room addition enjoys views over the established rear garden and provides an ideal space for relaxing, working from home..
The modern fitted kitchen is well equipped with a range of units and integrated appliances, offering a practical and contemporary space for everyday family life.
To the first floor are three well-proportioned bedrooms, all served by a family bathroom.
The property benefits from gas central heating and double glazing, providing comfortable and efficient accommodation throughout.
Externally, the established rear garden offers a good degree of privacy and provides an attractive outdoor space for both families and entertaining as well as two brick built outbuildings. A particular feature is the generous side access, leading through to off-street parking to the front, adding further practicality to this appealing family home.
An excellent opportunity to acquire a spacious three-bedroom period-style property with useful additional living space, a good-sized garden and off-street parking in this popular Collier Row location.
Council Tax Band D
E.P.C. rating D
Porch
Entrance Hall
Living Room
24' 1" x 11' 9"
Narrowing to 10'6
Garden Room
8' 5" x 8' 6"
Fitted Kitchen
10' 9" x 6' 6"
Landing
Bedroom 1
13' 2" x 10' 8"
Maximum measurement into bay.
Bedroom 2
11' 7" x 10' 8"
Bedroom 3
8' 6" x 6' 7"
Bathroom
Gars Central Heating
Extensive Double Glazing
Off Street Parking
Pleasantly Secluded Garden
What's included
Garden
Parking
TypeSemi-detached house
Living Area83 m²
Bedrooms3
Bathrooms1
HeatingAsk Agent
MunicipalityLondon
Location
Map loading soon
Neighborhood data on demand
Nearby essentials will load when this section comes into view.
Listed on
Mortgage calculator
Estimated monthly payment
2.671 €/mo
Down payment10 % · 53.947 €
53.947 €485.524 € loan
Term
Total repayable801.365 €
Interest rate4.40 %
Representative estimate · Landomo is not a mortgage broker. · Rates updated April 2026