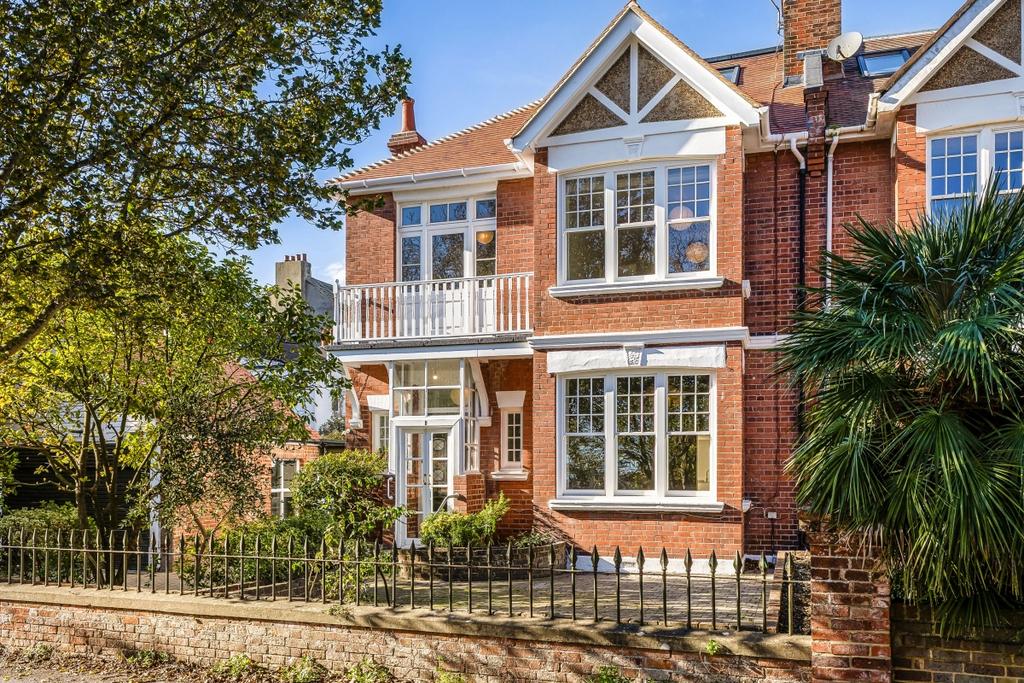
House to rent, 306 m²
Brighton
6 bedrooms·3 bathrooms
7.780 €/mo
Listed Nov 3, 2026
About this listing
A substantial and beautifully refurbished family home extending to over 3,200 sq ft opposite Queens Park and offering exceptional living space, a garage, driveway and balcony. Having been comprehensively renovated and significantly extended, this impressive residence seamlessly combines period character with contemporary design. At its heart is a stunning 25ft kitchen/dining room, flooded with light from glazed doors and roof lanterns, creating an exceptional space for family living and entertaining. The ground floor also provides two elegant reception rooms, a utility room and cloakroom, while the upper floors offer six well-proportioned bedrooms and three bath/shower rooms. One of the front bedrooms enjoys access to a private balcony with views across Queens Park and sea glimpses, while a superb 21ft top-floor bedroom could serve as a principal suite. Externally, the property benefits from a south-west facing rear garden, a detached garage with adjoining workshop, and a private driveway providing off-road parking. Situated opposite Queens Park and within easy reach of Kemp Town Village, Brighton College, the seafront and city centre, this outstanding home offers an exceptional blend of space, character and modern family living. To check broadband and mobile phone coverage please visit Ofcom here
What's included
Garage
Parking
TypeSemi-detached house
Living Area306 m²
Bedrooms6
Bathrooms3
HeatingGas
Deposit8.977 €
Location
Map loading soon
Neighborhood data on demand
Nearby essentials will load when this section comes into view.