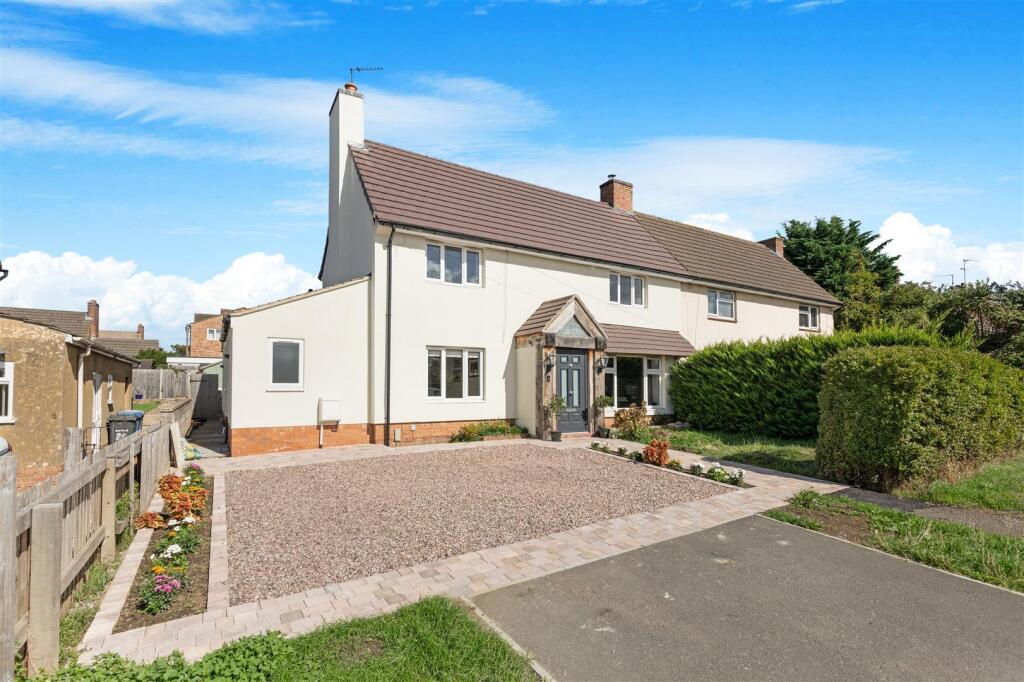
House for sale
Northampton
3 bedrooms·2 bathrooms
470.406 €
Listed Oct 2, 2026
About this listing
An incredible and thoughtfully extended three-bedroom semi-detached home, beautifully positioned within the highly desirable village of Geddington. Having been extensively renovated and improved by the current owners, this exceptional property combines stylish contemporary living with generous and versatile accommodation.
The standout feature is the fabulous extended open-plan kitchen, breakfast and family room, creating a superb heart to the home with a vaulted ceiling, skylights and direct access onto the landscaped rear garden.
Further benefits include a recently refitted Shaker-style kitchen with granite work surfaces, separate sitting room, utility room, ground-floor shower room/WC, modern family bathroom, UPVC double glazing, gas radiator central heating, off-road parking for two to three vehicles and a beautifully landscaped, generous rear garden.
Presented in fantastic order throughout and situated close to local schools, amenities and village facilities, an early viewing is highly recommended.
Property Description - The property is entered via an entrance porch, which opens into a welcoming entrance hall providing access to the principal ground-floor accommodation.
The sitting room is a comfortable and attractive reception room featuring a fireplace, window to the front elevation and double doors opening directly onto the rear garden.
Without doubt, the hub of this impressive home is the fabulous extended kitchen, breakfast and family room. This superb open-plan space has been thoughtfully designed for modern family living and entertaining. The recently refitted kitchen comprises a stylish range of Shaker-style eye and base-level units complemented by granite work surfaces, with space for a range-style cooker.
The extension creates a wonderful feeling of light and space, enhanced by a feature vaulted ceiling and roof skylights. There is ample room for both dining and informal family seating, while triple doors open directly onto the rear garden, creating an excellent connection between the indoor and outdoor living spaces.
From here there is access to a useful utility room and a ground-floor shower room/WC, fitted with a walk-in shower.
To the first floor are three good-sized bedrooms together with the family bathroom. The bathroom is attractively appointed with a modern white three-piece suite and benefits from floor-to-ceiling tiling.
Outside, the generous rear garden has been beautifully landscaped and is predominantly laid to lawn, with a decked seating and entertaining area positioned to the rear. The garden is enclosed by timber panel fencing to both sides and offers a good degree of privacy.
To the front, a gravel driveway provides off-road parking for approximately two to three vehicles, alongside an attractive lawned area enclosed by box hedging.
This exceptional home has been extensively improved by its current owners and is offered for sale in fantastic order throughout.
Council Tax Band - B
EPC Rating - G
Living Room - 4.60m x 3.94m (15'1" x 12'11") -
Sitting Room - 3.39 x 3.05 (11'1" x 10'0") -
Dining Room / Garden Room - 5.42 x 4.50 (17'9" x 14'9") -
Kitchen - 4.07 x 2.74 (13'4" x 8'11") -
Utility - 4.61 x 2.33 (15'1" x 7'7") -
Bedroom 1 - 4.07 x 3.39 (13'4" x 11'1") -
Bedroom 2 - 4.61 x 3.05 (15'1" x 10'0") -
Bedroom 3 - 3.25 x 2.55 (10'7" x 8'4") -
Bathroom - 3.05 x 1.70 (10'0" x 5'6") -
What's included
Garden
Parking
TypeSemi-detached house
Bedrooms3
Bathrooms2
Energy ClassG
HeatingAsk Agent
Location
Map loading soon
Neighborhood data on demand
Nearby essentials will load when this section comes into view.
Listed on
Mortgage calculator
Estimated monthly payment
2.329 €/mo
Down payment10 % · 47.041 €
47.041 €423.365 € loan
Term
Total repayable698.770 €
Interest rate4.40 %
Representative estimate · Landomo is not a mortgage broker. · Rates updated April 2026