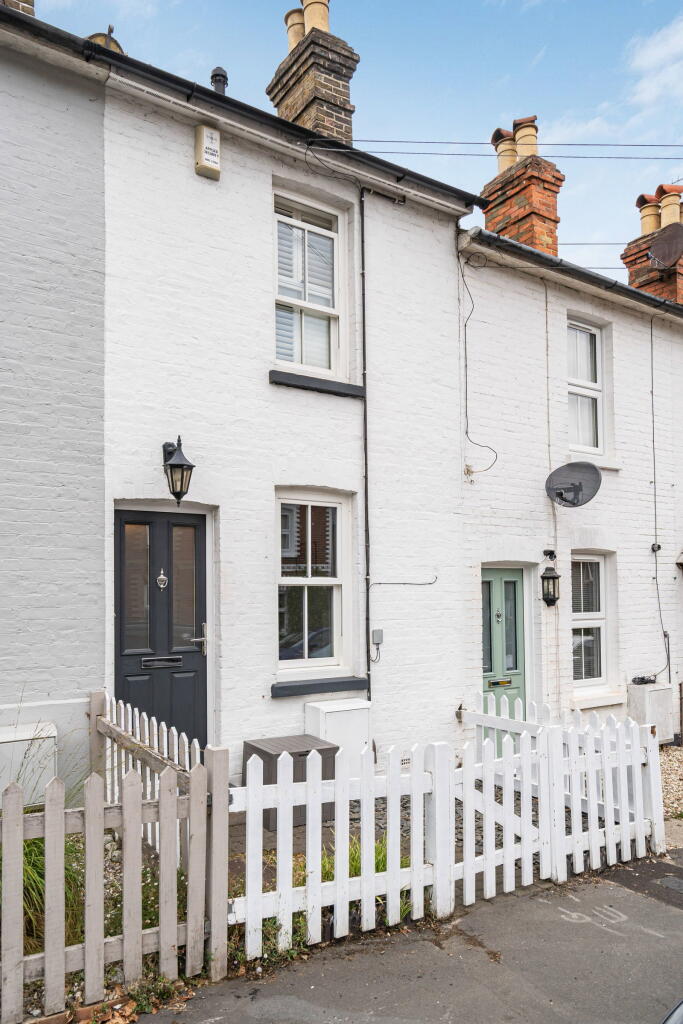
House for sale
Guildford, Surrey
3 bedrooms·2 bathrooms
499.806 €
Listed Sep 14, 2026
About this listing
“The location is a real strength here. You can be out onto Merrow Downs very quickly, while inside, the extended kitchen and dining space gives the house much more depth than you would expect from the front.” James Boyden - Chantries & Pewleys
The extended ground floor is where the house gains much of its flexibility. The kitchen occupies the central section, with fitted cabinetry arranged around three sides and a good amount of worktop space. Rather than being separated from the rest of the room, it forms part of a longer space with room for a dining table and an additional seating or working area. That arrangement allows different parts of the room to be used at the same time. Cooking and dining sit naturally together, while the additional area provides space for a sofa, desk or children's area without taking over the separate reception room. At the rear, glazed doors opening directly onto the garden. This connection matters. In warmer weather the doors can be opened onto the terrace, bringing the outside space into everyday use rather than leaving the garden detached from the house.
The original front reception room remains separate from the extended accommodation behind. It has a shuttered window to the front and a fireplace as its focal point. Its separation from the kitchen and dining area gives the ground floor two genuinely different places to spend time, rather than relying entirely on one open room.
Two bedrooms are positioned on the first floor. The larger of these sits to the front and has fitted storage, while the second is positioned towards the rear of the house. A family bathroom on this floor has a bath with shower fitting, WC and wash basin. The accommodation continues onto the second floor, where a further bedroom creates useful separation from the rooms below. An en-suite shower room on this level makes the top floor considerably more practical.
The rear garden is long and enclosed, extending away from the house with fencing to either side and established planting towards the far boundary. A paved terrace immediately outside the rear doors provides a defined place for a table and chairs, with the remainder of the garden continuing beyond. The shed at the rear adds useful storage away from the main accommodation.
Local Area
Merrow shops are within easy reach and provide a splendid range of local shops including an M&S and chemist. Schooling is excellent with several within walking distance including Merrow Infant School, Merrow Junior School, St Thomas of Canterbury, Boxgrove Primary, St Peters and George Abbot. Merrow Downs and Guildford Golf Club are a short walk away, offering many miles of countryside, ideal for walking, running or cycling. Guildford with its famous cobbled High Street and Castle is located approximately 2 miles away, providing an extensive range of leisure and recreational facilities with a wide range of shops, restaurants, the Yvonne Arnaud Theatre, a cinema complex, G Live, Surrey Sports Park and Spectrum Leisure Centre.
Transport links are excellent with a regular bus service into Guildford and 2 stations including the mainline station connecting to London Waterloo in approximately 37 minutes. The A3 is close by linking to the M25 motorway, Gatwick and Heathrow Airports.
What's included
Garden
TypeTerraced house
Bedrooms3
Bathrooms2
HeatingAsk Agent
Location
Map loading soon
Neighborhood data on demand
Nearby essentials will load when this section comes into view.
Listed on
Mortgage calculator
Estimated monthly payment
2.475 €/mo
Down payment10 % · 49.981 €
49.981 €449.825 € loan
Term
Total repayable742.443 €
Interest rate4.40 %
Representative estimate · Landomo is not a mortgage broker. · Rates updated April 2026