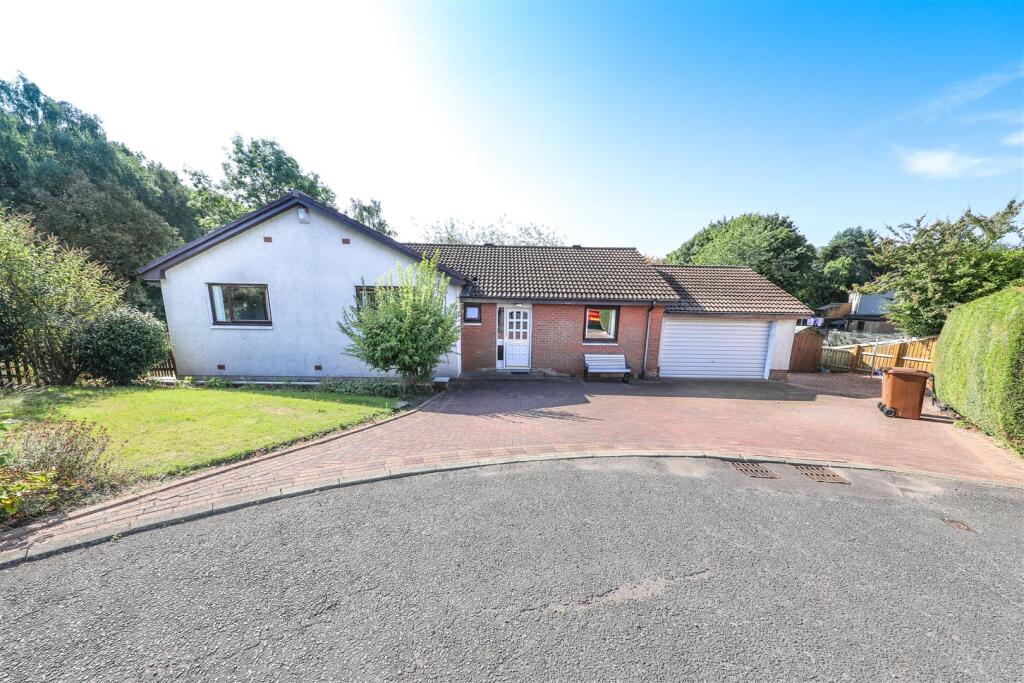
House for sale, 152 m²
Markinch, Woodside
4 bedrooms·2 bathrooms
360.271 €
2.370 €/m²
Listed Aug 28, 2026
About this listing
Lovely Extended 4-Bed Detached Bungalow With Double Garage & 4 Car Driveway, Set Within A Quiet Cul-De-Sac Setting In Prestonhall, Glenrothes!
Allan England's award-winning team at first for homes are proud to welcome to the market this lovely extended 4-Bed Detached Bungalow situated within a quiet cul-de-sac setting of Prestonhall, Glenrothes. The property offers versatile living accommodation all-on-the-level comprising: entrance vestibule, entrance hall, welcoming lounge with feature fireplace, inviting conservatory, breakfasting kitchen with space for all appliances, convenient utility room and bright sun room extension. A further hallway leads to a master bedroom with triple built in wardrobes and en-suite shower room, 3 additional generous bedrooms and spacious family bathroom with bath and separate shower. Externally, the property benefits from a 4-car driveway with space to extend, leading to a double garage with power and lighting, with substantial gardens to the front, side & rear. Early viewing is advised to ensure you don't miss out!
HOME REPORT VALUE- £320,000
EPC RATING - C
COUNCIL TAX BAND - F
Call first for homes - first for trust... first for service... first for aftercare!
Situation – Glenrothes - Glenrothes is regarded as one of the most successful Towns in Scotland with a wealth of local amenities including Kingdom Shopping Centre as well as sport and leisure at Michael Woods and a multi-screen cinema. Glenrothes boasts its very own 18-hole Golf course and both Primary and Secondary schooling are available. For the commuter the A92 allows swift access to Edinburgh and there are railway stations at both Thornton and Markinch.
Entrance Vestibule -
Entrance Hallway -
Lounge - 4.81m x 4.41m (approx) (15'9" x 14'5" (approx)) -
Rear Conservatory - 2.81m x 2.10m (approx) (9'2" x 6'10" (approx)) -
Kitchen - 4.87m x 3.30m (approx) (15'11" x 10'9" (approx)) -
Utility Room - 2.30m x 1.88m (approx) (7'6" x 6'2" (approx)) -
Sun Room - 4.56m x 4.51m (approx) (14'11" x 14'9" (approx)) -
Bedroom 1 - 3.83m x 3.64m (approx) (12'6" x 11'11" (approx)) -
En-Suite Shower Room -
Bedroom 2 - 3.20m x 3.18m (approx) (10'5" x 10'5" (approx)) -
Bedroom 3 - 3.26m x 2.78m (approx) (10'8" x 9'1" (approx)) -
Bedroom 4 - 3.32m x 3.33m (approx) (10'10" x 10'11" (approx)) -
Family Bathroom -
Double Garage - 6.70m x 6.68m (approx) (21'11" x 21'10" (approx)) -
4 Car Driveway -
Front, Side & Rear Landscaped Gardens -
Information - These particulars are prepared on the basis of information provided by our clients. We have not tested the electrical system or appliances, nor where applicable, any central heating system. All sizes are recorded by electronic tape measurements to give an indicative, approximate size only. Prospective purchasers should make their own enquiries - no warranty is given or implied. This schedule is not intended to, and does not form any contract.
SITUATION Glenrothes is regarded as one of the most successful Towns in Scotland with a wealth of local amenities including Kingdom Shopping Centre as well as sport and leisure at Michael Woods and a multi-screen cinema. Glenrothes boasts its very own 18-hole Golf course and both Primary and Secondary schooling are available. For the commuter the A92 allows swift access to Edinburgh and there are railway stations at both Thornton and Markinch.
INFORMATION These particulars are prepared on the basis of information provided by our clients. We have not tested the electrical system or appliances, nor where applicable, any central heating system. All sizes are recorded by electronic tape measurements to give an indicative, approximate size only. Prospective purchasers should make their own enquiries - no warranty is given or implied. This schedule is not intended to, and does not form any contract.
What's included
Garden
Parking
Key Stats
Key Stats
TypeDetached house
Living Area152 m²
Bedrooms4
Bathrooms2
Energy ClassC
HeatingAsk Agent
MunicipalityMarkinch
Location
Map loading soon
Neighborhood data on demand
Nearby essentials will load when this section comes into view.
Listed on
Mortgage calculator
Estimated monthly payment
1.784 €/mo
Down payment10 % · 36.027 €
36.027 €324.244 € loan
Term
Total repayable535.170 €
Interest rate4.40 %
Representative estimate · Landomo is not a mortgage broker. · Rates updated April 2026