House for sale
Stoke-on-Trent
2 bedrooms·2 bathrooms
209.595 €
Listed Sep 15, 2026
About this listing
*** OUR OPENING TIMES ARE 9AM-9PM, 7 DAYS A WEEK! ***
*** 360 VIRTUAL TOUR AVAILABLE – CLICK THE LINK IN THE ADVERT ***
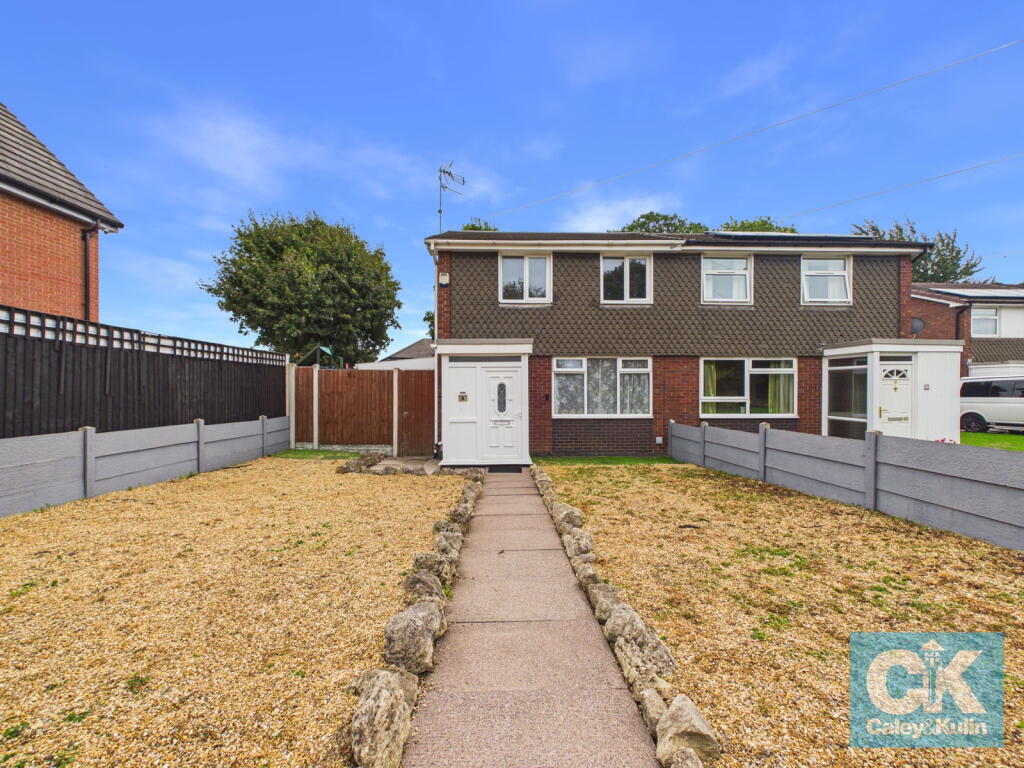
Offered for sale with NO UPWARD CHAIN, this well-proportioned two-bedroom, semi-detached home presents an excellent opportunity for buyers looking for a property they can make their own. Offering generous accommodation across two floors, two versatile conservatories, a substantial rear garden, garage and additional parking, the property provides far more flexibility than its traditional two-bedroom layout might initially suggest.
While the property would benefit from some updating, it offers a superb foundation from which to create a comfortable and individual home, with excellent proportions throughout and a particularly generous amount of outside space.
The property is approached via a pathway across the generous front garden, leading to the entrance porch. From here, you enter a large and welcoming lounge, providing an excellent principal reception room with plenty of space for comfortable seating and additional furniture. A door leads through to the inner hall, creating a practical connection between the principal living accommodation and the remainder of the ground floor.
The inner hall provides access to the sizeable kitchen, which offers a good range of space for storage, preparation and everyday family use. Importantly, the kitchen also benefits from direct access into the first of the property's two conservatories, adding considerable versatility to the overall floorplan.
The first conservatory provides an excellent opportunity to create an additional reception space to suit the needs of the new owner. Its position directly off the kitchen means it could work particularly well as a dining room, breakfast room or informal family space, but could equally be used as a sitting room, hobby area or entertaining space. This flexible relationship between the kitchen and conservatory gives the ground floor a particularly practical layout and offers the potential to adapt the accommodation around individual requirements.
Returning to the inner hall, there is access to a guest WC, providing a useful facility for both family life and visitors. A further door leads into the second spacious conservatory, which is another particularly versatile room within the home. With its generous proportions, this space could be utilised in a variety of ways, perhaps as a second dining area, garden room, home office, playroom, hobby room or additional sitting room. Having two separate conservatories gives the property a considerable amount of flexibility and allows the new owners to decide how best to utilise each space according to their lifestyle.
The first floor provides two well-proportioned double bedrooms, both offering excellent levels of space. The principal bedroom is particularly impressive, enjoying generous proportions and being flooded with natural light from two windows. A built-in double-door wardrobe provides useful storage without compromising the available floor space. The second bedroom is also a comfortable double room and benefits from its own built-in double-door wardrobe, making it equally suitable for a family member, guest or those requiring a spacious bedroom with dedicated storage. The modern family bathroom is well appointed and complemented by a large built-in storage cupboard, providing an excellent amount of additional household storage — a particularly useful feature in a home of this size.
The property enjoys a large front garden, with a pathway leading directly to the front door and creating an attractive approach to the house. To the rear is a surprisingly generous and low-maintenance garden, predominantly finished with block paving. The extensive paved area provides plenty of space for outdoor seating, dining and entertaining, while also offering an easy-care garden solution for those who would rather spend their time enjoying the space than maintaining a large lawn. The garden also provides direct access to the garage, which is approached via a side road to the rear. Of particular note are the two double gates, which open onto additional parking and a carport, providing excellent off-road parking and storage options that are rarely found with a property of this type. The combination of the substantial rear garden, garage, carport and additional parking makes the outside space exceptionally practical.
The Location
The property is situated within the ST17 area of Stafford, a popular and well-established residential part of the town offering convenient access to a wide range of everyday amenities. Stafford itself provides an excellent choice of shopping, cafés, restaurants, leisure facilities and essential services, with retail destinations including Queens Shopping Park and the wider town-centre offering. The town also benefits from attractive green spaces, including Victoria Park and Wildwood Park, providing opportunities for walking, recreation and family days out. The location is also well positioned for commuting and wider travel, with Stafford offering established public transport links and road connections across Staffordshire and the wider Midlands. Bus services connect Stafford with destinations including Cannock, while the wider transport network provides convenient access to surrounding towns and cities.
This attractive two-bedroom, semi-detached home represents an excellent opportunity for first-time buyers, down-sizers, investors or anyone looking for a property with genuine scope to add their own style and improvements. The generous proportions, flexible spaces and substantial plot make this a surprisingly versatile home. While some updating would allow the new owners to put their own stamp on the property, the underlying accommodation provides an excellent starting point, with the flexibility to create a home perfectly suited to modern living. Internal inspection is highly recommended to appreciate the size, versatility and potential this home has to offer.
Do you need a mortgage? Do you need a valuation on your current home? If so then a member of our British Property Gold Award Winning team can book you a free, no obligation appointment.
Our main areas include Cannock, Penkridge, Stafford, Wolverhampton and all surrounding areas.
*** Take a full tour of the property from the comfort of your home — simply click the 360° video tour link in this advert ***
Tenure - Freehold
Council Tax Band - A
Anti-Money Laundering (AML) & ID Checks
Once an offer is accepted on a property marketed by Caley & Kulin Ltd. We are required to complete verification checks on all buyers and to apply ongoing monitoring until the transaction is concluded.
Whilst this is the responsibility of Caley & Kulin Ltd. We use the third party services of Move Reports UK Ltd. To verify clients identity.
The cost of these checks is £30.00 including VAT per buyer.
This will not effect your credit history as it is not a credit check.
This is an up front cost and payable when an offer is agreed, prior to the memorandum of sale being issued. The charge is non-refundable.
Ground Floor
Entrance Porch - 1.61m x 1.16m (5'3" x 3'9")
Lounge - 5.23m x 3.02m (17'1" x 9'10")
Inner Hall - 1.78m x 3.2m (5'10" x 10'5")
Conservatory - 2.37m x 3.25m (7'9" x 10'7")
Kitchen - 2.38m x 3.83m (7'9" x 12'6")
Conservatory - 2.72m x 4.46m (8'11" x 14'7")
Guest WC - 0.75m x 1.56m (2'5" x 5'1")
First Floor
Landing - 0.82m x 1.7m (2'8" x 5'6")
Bedroom One - 5.24m x 3.2m (17'2" x 10'5")
Bedroom Two - 2.49m x 3.95m (8'2" x 12'11")
Bathroom - 2.67m x 1.55m (8'9" x 5'1")
Outside
Front
Garage - 2.42m x 5.31m (7'11" x 17'5")
Rear
What's included
Garage
Key Stats
Key Stats
TypeSemi-detached house
Bedrooms2
Bathrooms2
HeatingCentral
Location
Map loading soon
Neighborhood data on demand
Nearby essentials will load when this section comes into view.
Listed on
Mortgage calculator
Estimated monthly payment
1.038 €/mo
Down payment10 % · 20.960 €
20.960 €188.635 € loan
Term
Total repayable311.345 €
Interest rate4.40 %
Representative estimate · Landomo is not a mortgage broker. · Rates updated April 2026