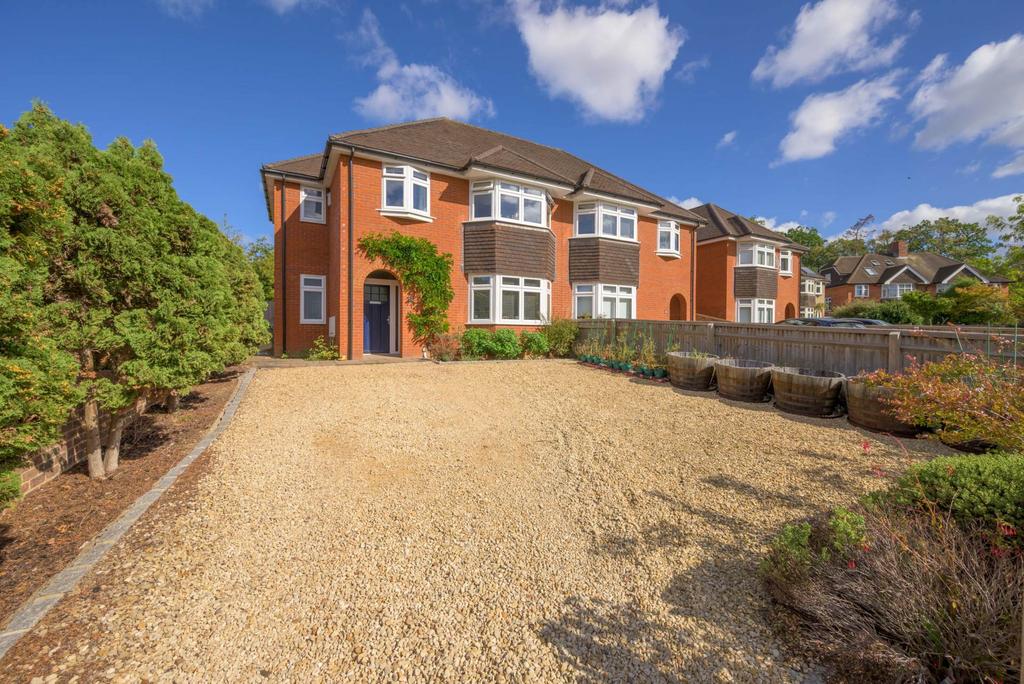
House for sale, 139 m²
Reading
4 bedrooms·2 bathrooms
826.251 €
Listed Sep 7, 2026
About this listing
Masons are proud to offer to the market this attractive four bedroom semi-detached house, built five years ago to a high standard, with five years remaining of the Buildzone Insurance. Located on a sought after road in Emmer Green and close to local amenities and close to Caversham and Reading centres, along with Reading mainline station. The property benefits from a 14ft living room into bay window, a 25ft open plan kitchen/dining room with bi-folding doors to the garden, a downstairs cloakroom. Further benefits include a 14ft master bedroom with ensuite and built-in wardrobe, a family bathroom, a private garden and off road parking for three or four cars. Viewing recommended. Front door to entrance hall, which has stairs to the first floor and doors to: Living room: 14'8" x 11'10" into bay window. Open plan kitchen/dining room: 25'6" x 12'6" modern range of eye and base level units with quartz tops, one and a half sink and drainer, integrated dishwasher, fridge/freezer, oven, hob and extractor hood and large breakfast bar. Bi-folding doors to the garden and wooden flooring. Cloakroom: low level wc, wash basin and cupboard housing boiler. First floor landing has doors to: Master bedroom: 13'1" max x 13'1" max rear aspect, built-in wardrobe and door to: Ensuite: rear aspect, corner shower cubicle, low level wc and wash basin. Bedroom 2: 12'2" x 11'5" into bay window. Bedroom 3: 9'7" x 9'4" rear aspect. Bedroom 4: 8'8" x 8'8" front aspect. Family bathroom: side aspect, a panel enclosed bath with shower over, a low level wc and wash basin. Outside: to the front there is off road parking for three or four cars with access to the side of the property and the front door. To the rear there is a private garden that is mainly laid to lawn with a variety of plants and shrubs, a timber shed and a patio area, all enclosed by brick wall and timber fencing. Notice Whilst every care has been taken in the preparation of these particulars, and they are believed to be correct, they are not warranted and intending purchasers/lessees should satisfy themselves as to the correctness of the information given.Please note we have not tested any apparatus, fixtures, fittings, or services. Interested parties must undertake their own investigation into the working order of these items. All measurements are approximate and photographs provided for guidance only.
What's included
Parking
TypeSemi-detached house
Living Area139 m²
Bedrooms4
Bathrooms2
HeatingDouble Glazing
Location
Map loading soon
Neighborhood data on demand
Nearby essentials will load when this section comes into view.
Mortgage calculator
Estimated monthly payment
4.091 €/mo
Down payment10 % · 82.625 €
82.625 €743.626 € loan
Term
Total repayable1.227.366 €
Interest rate4.40 %
Representative estimate · Landomo is not a mortgage broker. · Rates updated April 2026