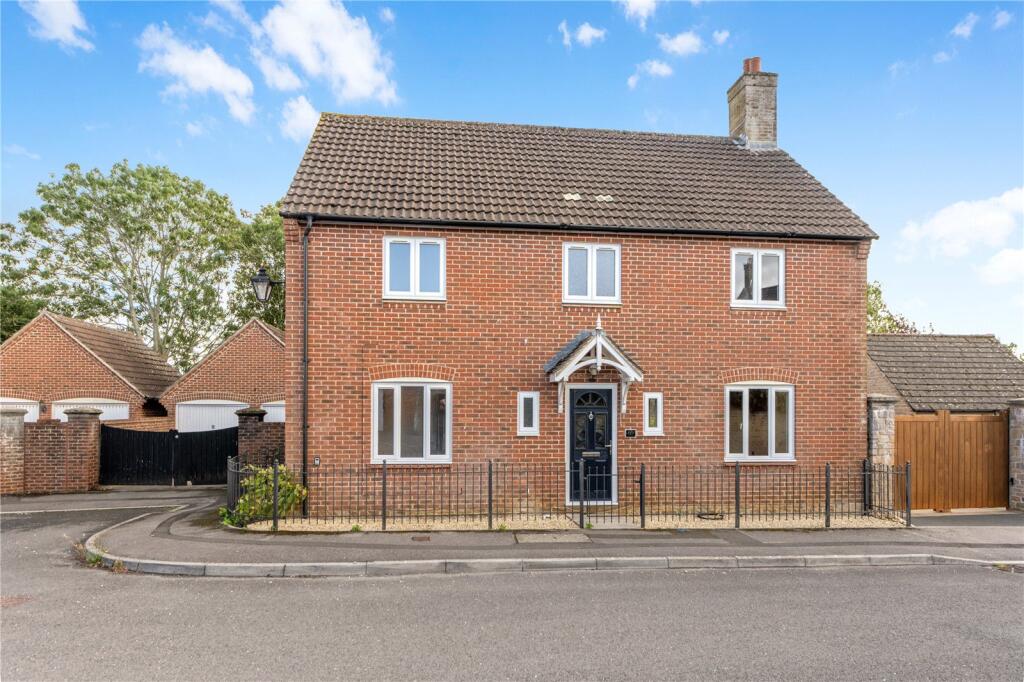
House for sale, 149 m²
Sherborne, Dorset
4 bedrooms·2 bathrooms
530.892 €
3.563 €/m²
Listed Oct 7, 2026
About this listing
A detached four-bedroom, one bathroom and one en-suite house with double garage, off street parking.
No Onward Chain.
Occupying a pleasing position within the sought-after Granville Way development, 69 Granville Way is a substantial four-bedroom detached family home offering over 1,600 sq ft of accommodation including a double garage. Built by the regarded Bellway Homes, the property has attractive brick elevations under a pitched tiled roof and offers well-balanced accommodation ideally suited to modern family living.
Constructed in a traditional style and enjoying an attractive street presence, the property benefits from a detached double garage, driveway parking and an enclosed frontage with decorative railings, creating an appealing first impression.
The accommodation is arranged over two floors and is thoughtfully designed to suit modern family living. A welcoming entrance hall provides access to the principal reception rooms together with a cloakroom/WC and staircase rising to the first floor.
The generous sitting room is a particularly attractive space and over 21 feet in length, providing ample room and featuring French doors onto the garden.
The separate dining room enjoys views over the garden and offers an ideal setting for formal dining or family gatherings, with convenient access to the kitchen.
The kitchen is fitted with a range of units and work surfaces and is complemented by a useful adjoining utility room with external access. A separate study provides an ideal home office, playroom or snug.
The first-floor landing provides access to four bedrooms and the family bathroom.
The principal bedroom has fitted wardrobes together with an en-suite shower room. Bedroom two is a comfortable double room with additional fitted storage, whilst bedrooms three and four are well-proportioned and suitable as children's rooms, guest accommodation or further office space.
The family bathroom is fitted with a bath, wash hand basin and WC.
Services
We understand that mains electric, gas, water and drainage are connected to the property. Gas fired central heating.
Additional information
Broadband: FTTP—Ultrafast broadband is available—highest available download speed 1800 Mbps, highest available upload speed 1000 Mbps. (Openreach).
Mobile Coverage: Available via EE, O2, THREE and VODAFONE. For an indication of specific speeds and supply or coverage in the area we recommend contacting your own provider.
Flooding: The property is in an area at a VERY LOW RISK from River/Sea and Surface Water flooding (defined as the chance of flooding each year as less than 0.1%).
Occupying a peaceful position towards the eastern edge of the development, 69 Granville Way is conveniently located within walking distance of the charming and historic Abbey town of Sherborne. The town has a particularly attractive period centre and great amenities that include the Abbey, a main line train station, two supermarkets, three doctors’ surgeries and a comprehensive range of shops, public houses and restaurants. Sporting, walking and riding opportunities abound within the area while the region is well known for both its public and privately funded schooling. Communication links are good with the main line station linking directly with London Waterloo while road links along the A303 join at Wincanton.
To the front, the property enjoys an attractive enclosed frontage creating a pleasant approach to the house. A driveway leads to the detached double garage, providing excellent parking and storage facilities.
To the rear and side, the garden offers a good degree of privacy, being enclosed by timber fencing and mature trees which form a pleasant green backdrop. The garden is predominantly laid to lawn, providing a blank canvas for purchasers wishing to create their own outdoor entertaining space or landscaped family garden. A paved terrace adjoins the house and provides an ideal seating area.
What's included
Garden
Parking
TypeDetached house
Living Area149 m²
Bedrooms4
Bathrooms2
HeatingAsk Agent
MunicipalitySherborne
Location
Map loading soon
Neighborhood data on demand
Nearby essentials will load when this section comes into view.
Listed on
Mortgage calculator
Estimated monthly payment
2.629 €/mo
Down payment10 % · 53.089 €
53.089 €477.803 € loan
Term
Total repayable788.621 €
Interest rate4.40 %
Representative estimate · Landomo is not a mortgage broker. · Rates updated April 2026