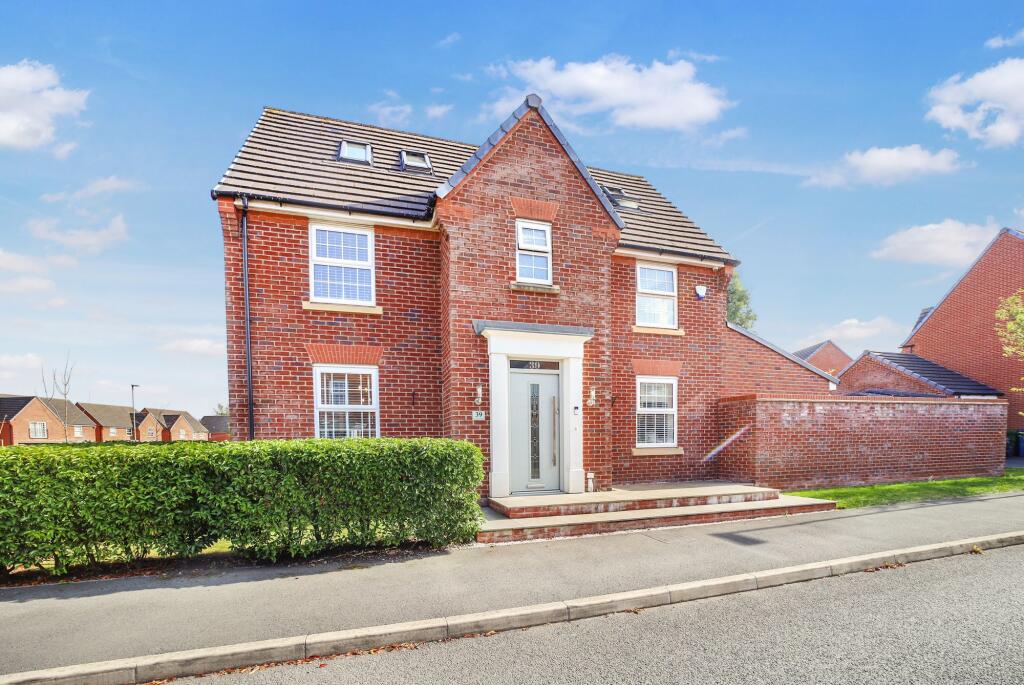
House for sale, 115 m²
Warrington, Chapelford, Great Sankey
5 bedrooms·3 bathrooms
611.781 €
5.320 €/m²
Listed Sep 4, 2026
About this listing
Presenting a truly exceptional five-bedroom detached home, this property combines contemporary elegance with versatile family living across three impressive floors. Upon entering, you are welcomed into a spacious hallway that leads to the heart of the home: a spectacular open-plan kitchen, dining, and family room. The modern kitchen/ family room is beautifully appointed with a large central island, premium appliances, and ample storage, making it perfect for both entertaining and every-day living and is flooded with natural light. A separate utility room provides additional convenience, while a well-placed WC caters to guests.
The first floor comprises four well-proportioned bedrooms, one of which benefits from a stylish en-suite bathroom, alongside a luxurious family bathroom finished to a high standard.
Ascending to the top floor, the master suite is a true sanctuary, featuring a spacious bedroom, a bespoke en-suite bathroom.
Outside, the property continues to impress with a meticulously landscaped garden that offers a tranquil retreat for both relaxation and entertaining. The rear garden is thoughtfully designed with porcelain tiles and a garden room / bar. The perfect setting for al fresco dining or summer gatherings. The driveway leads to a secure garage (ideal for storage or additional parking).
Throughout the property, high-quality finishes, elegant flooring, and contemporary décor create a sophisticated yet welcoming atmosphere, ensuring this home is both functional and inviting.
This property stands as a rare opportunity to acquire a premium family home in a sought-after location.
Entrance Hall
Tiled flooring, vertical radiator, storage coat and shoe cupboard.
Wc
Two piece suite, tiled flooring, radiator.
Living Room
3.6m x 5.95m
A beautifully presented reception room featuring two double-glazed windows to the side elevation andone to the front. The room benefits from comfortable carpeted flooring, two radiators and a charming feature wall creating a warm and inviting focal point.
Kitchen/Dining/Family Room
5.95m x 6.45m
A truly impressive open-plan kitchen and family room, thoughtfully designed to create a bright, spacious and sociable heart of the home. The room is flooded with natural light from the double-glazed window to the front elevation, bi-fold doors to the side and three Velux skylights, creating a wonderful sense of space throughout.
The generous layout provides the perfect setting for both relaxed family living and entertaining, with attractive tiled flooring and two contemporary vertical radiators adding to the modern finish.
At the heart of the room is a stunning contemporary kitchen. Sleek matt black cabinetry is complemented by luxurious quartz worktops and a fabulous island, creating a stylish and inviting space for everyday living and entertaining.
The kitchen is superbly equipped with two integrated electric ovens, an induction hob, integrated fridge, freezer, microwave and dishwasher, providing everything needed for modern family.
Utility Room / Boot Room
A practical and well-appointed utility room. There is plumbing for a washing machine, tiled flooring and a radiator. Door providing convenient access to the rear of the property.
Master Bedroom
3.9m x 4.0m
A beautifully presented master bedroom situated within the impressive loft conversion, offering a spacious and stylish retreat. The room is finished with soft carpeting and benefits from a radiator and four Velux windows, which flood the space with an abundance of natural light and create a bright and airy feel. The generous proportions make this a wonderful principal bedroom.
En-Suite
3.5m x 3.9m
A beautifully appointed and very stylish en-suite shower room, thoughtfully designed with a contemporary finish throughout. Situated within the loft conversion, the room benefits from four Velux skylights, creating a bright and airy space filled with natural light. A large walk-in shower provides a luxurious focal point, complemented by a modern twin-sink vanity unit. Tiled flooring and two contemporary heated towel radiators complete this impressive and sophisticated space, combining style with everyday practicality.
Bedroom 2
3.26m x 3.45m
A further well-proportioned double bedroom, offering a comfortable and versatile space and benefiting from its own private en-suite facilities. Double-glazed window to side elevation, Carpeted flooring and a radiator.
En-Suite
2.39m x 1.18m
En-suite shower room featuring a modern shower unit, hand wash basin and W.C. The room benefits from a frosted double-glazed window to the rear elevation, vinyl flooring and a heated towel warmer for added comfort and convenience.
Bedroom 3
3.14m x 3.66m
A double bedroom featuring a double-glazed window to the front elevation. The bedroom benefits from carpeted flooring and a radiator and further benefits from fitted wardrobes.
Bedroom 4
3.01m x 3.53m
A double bedroom featuring a double-glazed window to side elevation, allowing plenty of natural light into the room. The bedroom benefits from laminate flooring and a radiator.
Bedroom 5
2.31m x 3.01m
A cosy fifth bedroom, offering a comfortable and versatile space. The room features double-glazed windows to the front and side elevations, laminate flooring and a radiator. Ideal space for a child’s bedroom, guest room or home office.
Bathroom
1.91m x 2.21m
A stylish and well-appointed family bathroom featuring a bath with rainfall shower over, hand wash basin and W.C. The room benefits from a frosted double-glazed window to the front elevation. Vinyl flooring and a heated towel warmer for added comfort and convenience.
Garden
A fabulous, generously proportioned rear garden, providing an exceptional outdoor space for relaxing and entertaining. The extensive porcelain paved patio offers plenty of room for both outdoor dining and comfortable seating, making it ideal for entertaining family and friends throughout the warmer months.
The garden is enclosed creating a private and secure setting. To the rear is a fantastic covered outdoor entertaining area, perfect for enjoying the garden whatever the weather, with space for seating and relaxing. The bi-fold doors from the property open directly onto the patio, creating a wonderful connection between the indoor and outdoor living spaces.
Parking - Driveway
The property benefits from a spacious driveway, providing ample parking for multiple vehicles. Situated on a desirable corner plot, the driveway offers excellent accessibility and additional outdoor space, making it ideal for families or those requiring generous off-road parking.
Parking - Garage
What's included
Garage
Parking
Key Stats
Key Stats
TypeDetached house
Living Area115 m²
Bedrooms5
Bathrooms3
HeatingGas Central
Location
Map loading soon
Neighborhood data on demand
Nearby essentials will load when this section comes into view.
Listed on
Mortgage calculator
Estimated monthly payment
3.029 €/mo
Down payment10 % · 61.178 €
61.178 €550.603 € loan
Term
Total repayable908.779 €
Interest rate4.40 %
Representative estimate · Landomo is not a mortgage broker. · Rates updated April 2026