House for sale
Kirkcaldy
4 bedrooms·3 bathrooms
412.049 €
Listed Oct 20, 2026
About this listing
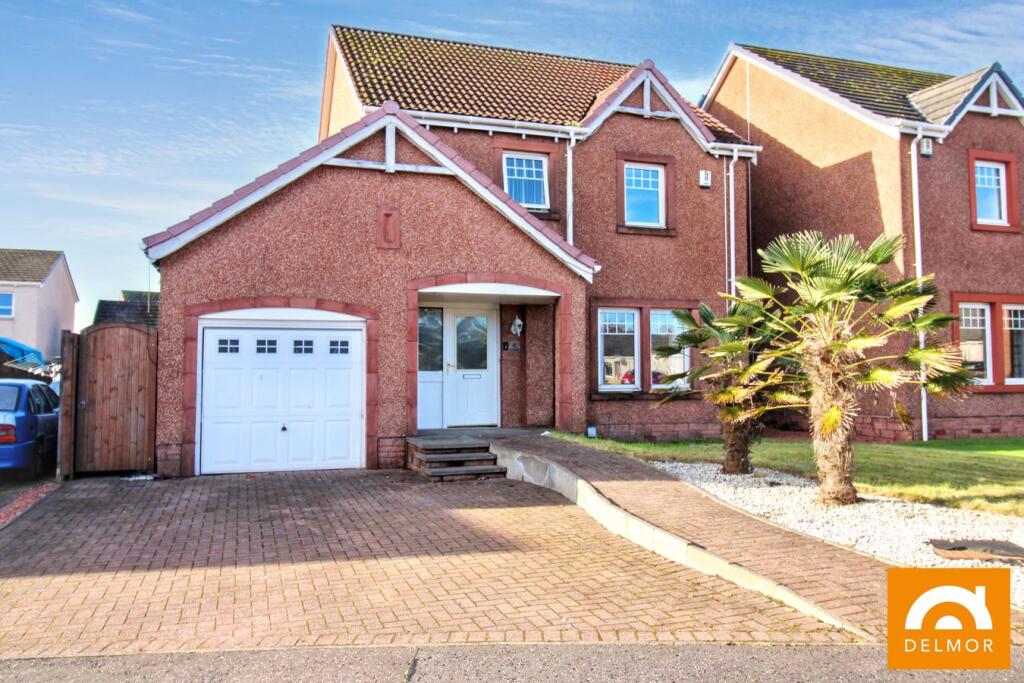
Situated in a highly desirable area of Leven, this impressive executive detached villa offers an exceptional family home. The ground floor includes a hallway, a tastefully appointed lounge, formal dining room, a breakfast kitchen with family area, utility room, and a downstairs cloakroom WC. Upstairs, you'll find a spacious landing, four generously sized bedrooms, an en-suite shower room, and a family bathroom. The property features an integrated garage, driveway, open-plan front garden, and beautifully enclosed rear gardens with an artificial lawn and extensive raised composite decking with a six-person hot tub (available subject to price or separate negotiation). This fantastic property truly enjoys one of the best locations in the area.
Hallway
Principle access to this fabulous family home is through an attractive panelled and pattern glazed external door. A matching pattern glazed window to the side of the door attracts further natural light. The hall offers access to the lounge, kitchen and downstairs cloakroom WC. A wide staircase rises to the upper level. Cupboard houses electrics/fuse box as well as allowing for additional storage.
Lounge
A beautifully appointed public room positioned to the front of the property. Double window formation over looks the front garden and quiet cul de sac. Quality light oak laminate flooring, continues through the lounge and into dining room.
Dining room
The Formal dining room has ample space for a good sized dining table plus additional free standing furniture. Fixed floor to ceiling window and sliding patio door egress to the landscaped rear garden.
Kitchen and Family Area
The kitchen is open plan to the family area and enjoys an excellent supply of elm wood finished floor and wall storage units, drawer units, granite effect wipe clean work surfaces with tiled splash backs and inset one and a half basin sink, drainer and contemporary mixer taps. Small breakfast bar, integrated four burner gas hob with stainless steel splash back and modern fixed extractor, fan assisted electric oven. The open plan family area enjoys a full range of wall to wall cupboards offering excellent storage. Window formations from the kitchen and family area over look the rear garden.
Utility
Accessed from the family area, an external door exits to the side of the property. Plumbing for automatic washing machine and space for tumble dryer.
WC
Handy for the growing family this downstairs cloakroom WC is tiled throughout, panelling & spot lights to the ceiling. Facilities comprise low flush WC and pedestal wash hand basin.
Stairs and Upper Hall
A wide staircase rises to the upper level, the upper hall has internal doors leading to all four bedrooms and the family bathroom. Cupboard allows for storage.
Master Bedroom
A well proportioned double bedroom positioned to the rear of the property with window formation over looking the landscaped easily maintained rear garden. Further door leads to the en suite shower room.
Ensuite
The ensuite shower room is extensively tiled. Three piece suite comprises low flush WC, pedestal wash hand basin and enclosed double shower compartment with wall mounted thermostatically controlled shower, vanity shelf. Window to side of property.
Bedroom 2
The second double bedroom looks to the front of the property. Built in wardrobe with sliding doors.
Bedroom 3
The third bedroom is again positioned to the front of the property with window formation over looking the quiet cul de sac. Walk-in cupboard/Wardrobe.
Bedroom 4
The fourth bedroom is positioned to the rear, window formation over looks the easily maintained rear garden. Built in wardrobe.
Family bathroom
The family bathroom is extensively tiled. Facilities comprise: low flush WC, pedestal wash hand basin and panel bath with mixer tap and hand held shower fitments.
Garage
The integrated garage is accessed from the drive through an up and over door. The gas central heating boiler is housed within the garage.
Gardens
The garden to the front of the property is of an open plan lay out and comprises lawn, large mono block drive and decorative stone chipped area with specimen trees. The enclosed and landscaped rear garden comprises large astro turf lawn, and extensive quality composite deck with six person hot tub (may be included subject to price or by separate negotiation. This is all complimented by a fabulous living effect plant wall (maintenance free).
Heating and Glazing
Efficient gas central heating. Double Glazing
Contact Details
🏠 Delmor Leven
52 Commercial Road
Leven
KY8 4LA
💻
📧
What's included
Garden
Parking
TypeDetached house
Bedrooms4
Bathrooms3
HeatingAsk Agent
Location
Map loading soon
Neighborhood data on demand
Nearby essentials will load when this section comes into view.
Listed on
Mortgage calculator
Estimated monthly payment
2.040 €/mo
Down payment10 % · 41.205 €
41.205 €370.844 € loan
Term
Total repayable612.084 €
Interest rate4.40 %
Representative estimate · Landomo is not a mortgage broker. · Rates updated April 2026