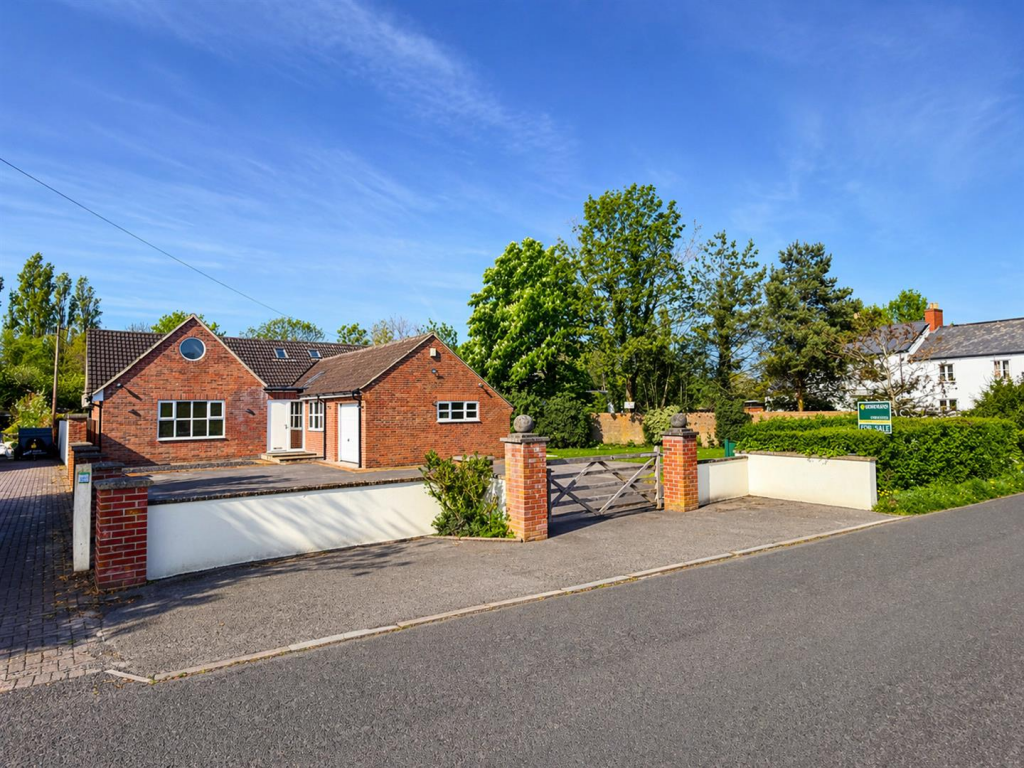
House for sale
Taunton
5 bedrooms·3 bathrooms
657.084 €
Listed Sep 14, 2026
About this listing
An attractive, individual, detached chalet style bungalow offering well planned, deceptively sized highly flexible living accommodation with a good sized, enclosed, sunny aspect gardens to the rear, gated off street parking to the front and garage. A rare opportunity that must be seen.
Accommodation (Measurements Are Approximate) - Composite door with obscured glazed side panel to an imposing entrance hall with feature flooring, stairs rising to the first floor, under stair storage cupboard and roof light
L-Shaped Lounge - 6.67 (narrowing to 4.71) x 6.27 (narrowing to 3.48 - Double glazed window to the front
Kitchen/Dining Room -
Kitchen Area - 3.78 x 3.12 (12'4" x 10'2" ) - Fitted with an extensive range of wall and floor units with granite work surfaces, two recessed stainless steel sinks, integrated double oven, hob and extractor fan, integrated dishwasher, tiled floor and Upvc double glazed windows to the side and rear. Wide opening to:
Dining Room Area - 3.55 x 3.40 (11'7" x 11'1") - Tiled flooring and Upvc double glazed french doors opening to the rear garden
Utility Room - 2.88 x 1.37 (9'5" x 4'5") - Fitted with a range of wall and floor units, plumbing for automatic washing machine, space for tumble driver, tiled floor and Upvc double glazed door the outside
Bedroom - 3.58 x3.14 (11'8" x10'3") - Three double built in wardrobes with vanity unit and double glazed window to the side
En-Suite Shower Room - 2.70 x 1.25 (8'10" x 4'1") - Large shower enclosure with a rain head and handheld shower, vanity wash hand basin with cupboards below, close coupled w/c with concealed cistern, tiling to walls and floor, stainless steel towel rail, shaver point, extractor fan and Upvc double glazed obscured window to the side.
Bedroom - 3.57 x 3.45 (11'8" x 11'3") - Dual aspect Upvc double glazed window to the front and side
Bedroom - 3.48 x 3.40 (11'5" x 11'1") - Upvc double glazed window to the rear
Family Bathroom - 2.46 x 2.27 (8'0" x 7'5") - Comprising of a panelled bath with mixer tap and shower attachment, vanity wash hand basin with cupboards below, closed coupled w/c with concealed cistern, tiled walls and floor, stainless steel towel rail and Upvc double glazed obscured window to the rear
First Floor Landing - Two double glazed velux windows to front
Master Bedroom - 5.99 x 4.94 (narrowing to 4.09 (19'7" x 16'2" (nar - Part restricted head room. Upvc double glazed window to the rear and two double glazed velux windows, eaves storage and opening to:
Dressing Room Area - 4.16 x 2.84 (13'7" x 9'3") - Two double glazed velux windows to side, feature circular window with aspect toward Brent Knoll. Open fronted storage cupboards
Bedroom 5 - 4.87 x 3.43 (15'11" x 11'3") - Part restricted head room. Eaves storage, Upvc double glazed obscured window to rear and double glazed velux window to front with aspect towards Brent Knoll
Bathroom - Comprising of panelled bath with mixer tap and shower attachment, vanity wash hand basin with cupboards below, closed coupled w/c with concealed cistern, stainless steel towel rail and extractor fan.
Outside - To the front of the property is the boundary wall/fence with five bar gate opening to an extensive area of driveway offering off street parking for numerous vehicles, in turn leads to a garage with up and over door, power and light with window to the side. Access to either side of the property leads to the enclosed rear garden with good sized patio area, lawn area, raised border and feature pathway leading to the summer house. Outside tap and lights have been installed
Description - This attractive, individual detached property has been substantially upgraded, extended and improved over the years to offer well planned, highly flexible, beautifully appointed living accommodation that must be seen to be fully appreciated. The property is set in a good sized plot and has a good sized, enclosed rear garden and secure gated off street parking to the front with the benefit of a garage. The property is offered with the benefit of 'No onward chain' and an early application to view is strongly recommended by the vendors selling agents.
Agents Note - Should in the future any alterations be made to the current boundary a fee of £100,000 would be payable to the current vendor. Further information available from the vendors selling agents.
Directions - From the M5 motorway junction 22 at Edithmead, proceed towards Burnham-On-Sea taking the first right into Edithmead Lane. Proceed down Edithmead Lane where the property can be found on your left hand side.
Material Information - Additional information not previously mentioned
•Mains electric, gas and water
•Water metered
•Gas central heating
•Septic tank
•No Flooding in the last 5 years
•Broadband and Mobile signal or coverage in the area.
For an indication of specific speeds and supply or coverage in the area, we recommend potential buyers to use the
Ofcom checkers below:
checker.ofcom.org.uk/en-gb/mobile-coverage
checker.ofcom.org.uk/en-gb/broadband-coverage
Flood Information:
flood-map-for-planning.service.gov.uk/location
What's included
Garden
Key Stats
Key Stats
Bedrooms5
Bathrooms3
HeatingGas Central
Location
Map loading soon
Neighborhood data on demand
Nearby essentials will load when this section comes into view.
Listed on
Mortgage calculator
Estimated monthly payment
3.254 €/mo
Down payment10 % · 65.708 €
65.708 €591.376 € loan
Term
Total repayable976.075 €
Interest rate4.40 %
Representative estimate · Landomo is not a mortgage broker. · Rates updated April 2026