House for sale
Doncaster
3 bedrooms
290.545 €
Listed Oct 30, 2026
About this listing
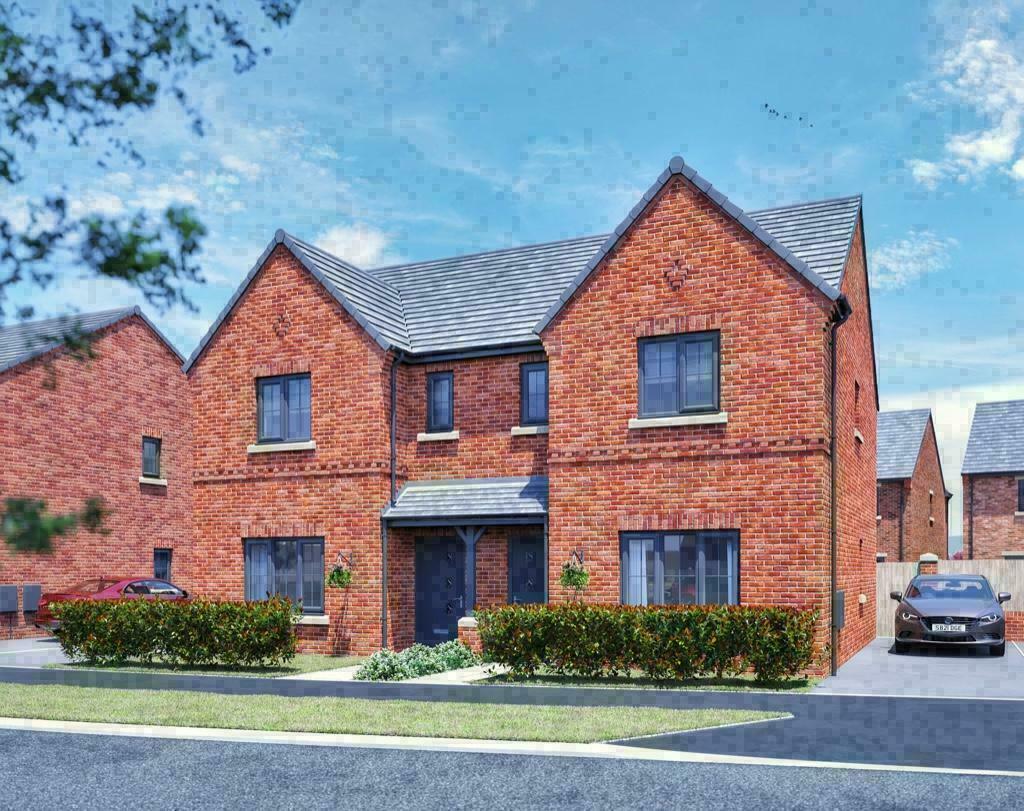
THE NEWPORT PLOT 130 - STYLISH AND SOUGHT AFTER
This desirable 3-bed semi-detached property features stylish accommodation throughout with two
reception rooms. The kitchen/diner is a good size, offering open plan living and complete with a fully
fitted kitchen and A rated Bosch appliances. With a Stonebridge home buyers can choose their kitchen from a carefully selected range of beautiful cabinetry in both traditional and more contemporary designs French doors lead from the dining area to the rear garden. A downstairs cloakroom and under stairs storage complete the ground floor.
To the first floor there are three bedrooms with en-suite shower room to the master bedroom and
family bathroom with double ended bath.
Our bathrooms and en-suites are sleek and elegant and typify the luxurious Villeroy and Boch name and are tiled with Spanish designs from the renowned Porcelanosa range. Showers evoke the look and feel of a modern wet room and the minimalist look is completed with frameless doors.
All properties at The Willows have Hive to allow you to control certain elements of your home from a smart phone. All homes also have a security alarm and electric car charger fitted as standard.
To the outside of the property you'll find turfed gardens with an outside tap, boarded fencing and paved patios and paths.
The Newport has driveway parking.
_______________________________________________________________________________
Hatfield Lane
Armthorpe
Doncaster
DN3 3HA
WHY CHOOSE THE MEADOWS?
The Meadows is ideally located and enjoys excellent transport links that make it easy to reach Leeds, Sheffield and York, and the M1 links Leeds to London.
Nestled on the edge of the historic village of Armthorpe, The Meadows is a desirable residential scheme comprising of stylish 2, 3, 4 and 5-bedroom homes. Discover relaxed, sociable living and a thriving local community, with all of the convenience that nearby Doncaster offers.
This sought after development has been designed to establish a lovely community that complements its surroundings. Built using quality materials by local trades people, The Meadows external appearance truly reflects the existing local character; resulting in homes that harmoniously fit into their surroundings.
Communities have never been more important than they are now and with these new homes and diverse local facilities, The Meadows will quickly blossom into a welcoming and flourishing development with a lovely sense of belonging. The scheme boasts character areas that have their own distinctive, individual character or 'sense of place'. These areas share a similar appearance and feel as each other, creating harmony, spirit, and balance, where you can work, live and play.
We are proud to be a local house builder, employing local people, supporting local businesses, and bringing investment into the local economy. We have been building homes for over a decade and this experience is evident from the moment you walk into a Stonebridge home, but don't take our word for it, visit The Meadows to discover the quality for yourself.
THE EPITOME OF GREAT DESIGN
We understand that good design needs to be visually attractive yet functional. The Meadows concentrates on creating successful 'places' for people. Building layout and style, hard and soft landscaping, highway design and use of materials all work together within the development to create a cohesive overriding character; a development that incorporates house types to meet buyer's needs, and exteriors that are attractive now, and for years to come.
From the variety of new homes to the local facilities and amenities, The Meadows offers something to suit every lifestyle. The properties we build are designed with you in mind. They are for socialising with family and friends and providing a comfortable environment in which to live; above all we build welcoming homes. As such, our interiors boast light and inviting spaces, whether you're working from home, chilling with your nearest and dearest, or inviting guests over for dinner.
The outside of our homes has never been more important, and we design with space around for you to enjoy. Private, fenced gardens offer access to valuable outdoor space, with garages and/or convenient off-road parking. French/bi-fold doors allow natural light to flood in and offer the perfect spot to enjoy a morning coffee, or a glass of wine in the evening. We put quality and superior craftsmanship at the forefront of our projects, incorporating traditional materials with a variety of different bricks, double glazed windows, and characterful features.
Establishing a warm community feel, The Meadows is the perfect place for you to call home.
_______________________________________________________________________________
Dimensions/images shown are for illustrative purposes only. Although Stonebridge Homes has made every effort to ensure accuracy of information, we reserve the right to amend and update the specification or layout without prior notification. The information contained herein is for guidance only and its accuracy is not guaranteed. They do not constitute a contract, part of a contract or warranty. External finishes may vary from those shown and dimensions given are approximate, measured to the widest accessible part and will be accurate to +/-50mm and we cannot be held responsible if sizes vary from those indicated. Please consult your Sales Advisor with regards to specification and specific plots. You should take appropriate advice to verify any information on which you wish to rely upon. The artist's impressions of these Stonebridge homes are representative of their type and placed in typical scenery. Images may include upgrades available at an additional cost.
*Available on selected plots only, T's and C's Apply.
What's included
Garden
Parking
TypeSemi-detached house
Bedrooms3
HeatingAsk Developer
Location
Map loading soon
Neighborhood data on demand
Nearby essentials will load when this section comes into view.
Listed on
Mortgage calculator
Estimated monthly payment
1.439 €/mo
Down payment10 % · 29.055 €
29.055 €261.490 € loan
Term
Total repayable431.593 €
Interest rate4.40 %
Representative estimate · Landomo is not a mortgage broker. · Rates updated April 2026