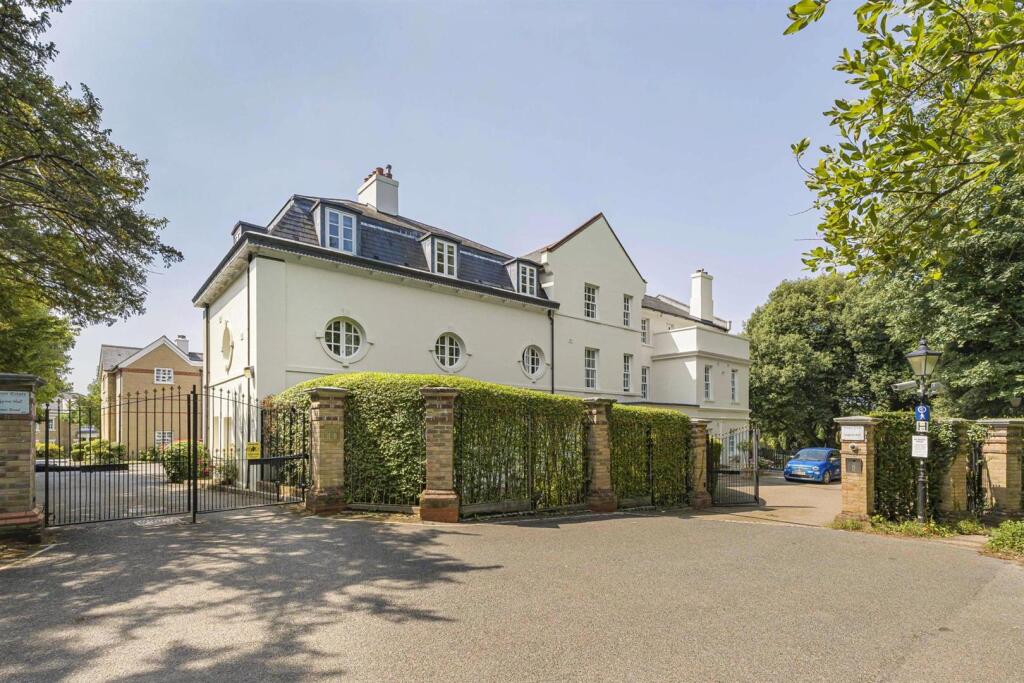
2-bed apartment for sale, 108 m²
London
2 bedrooms·2 bathrooms
698.649 €
6.469 €/m²
Listed Sep 7, 2026
About this listing
WE ARE PLEASED TO OFFER FOR SALE, CHAIN FREE, THIS 2 DOUBLE BEDROOM & 2 BATHROOM MANSION FLAT SET ON THE TOP FLOOR OF THE HISTORIC LUDGROVE HALL IN COCKFOSTERS.
Offering nearly 1,200sq ft of living space comprising; a Lounge/Diner which backs onto an Inner Hallway that could also be incorporated (subject to permission) & a well-fitted Kitchen/Diner with oak fitted units, integrated appliances and Granite Worktops. There are two double bedrooms, the main with an ensuite bathroom & the 2nd bedroom has a Jack & Jill shower room which serves as an ensuite & guest shower room with access from both the bedroom & hallway. Complete with 2 Allocated Parking Spaces, Stunning Communal Gardens and a lift to all floors.
It forms part of the Historic Mansion known as Ludgrove Hall which was converted in 1999 into luxury apartments and is situated at the end of Games Road in a beautiful Rural Setting opposite Hadley Wood, yet is within walking distance of Cockfosters Tube Station (Picc. Line), Shops, Buses, Schools, Trent Country Park & Hadley Woods.
Viewings Highly Recommended to avoid disappointment.
Communal Entrance - Bright and spacious with access to the apartment via lift or stairs.
Hallway - 8.80 x 2.80 (28'10" x 9'2") - Double glazed windows letting in lots of natural light. Carpeted & access to kitchen, both bedrooms, living room & Jack & Jill shower room.
Living Room - 5.33m x 4.93m (17'6" x 16'2") - Double glazed windows both with radiators to the side. Carpeted, neutrally decorated with coving & spotlights to the ceiling.
Living Room (Pic 2) - A different aspect showing the fireplace with marble surround & hearth.
Living Room (Pic 3) -
Kitchen / Breakfast Room - 3.61m x 3.25m (11'10" x 10'8") - Double glazed sash window, tiled flooring & splashback. Gas hob with stainless steel chimney hood above. Granite worktops & breakfast bar, plumbed for washing machine, stainless steel sink with mixer tap.
Kitchen / Breakfast Room (Pic 2) -
Bedroom 1 - 6.88m x 3.61m (22'7" x 11'10" ) - Triple aspect, with double glazed sash windows. Carpeted, with pendant lighting & coving to the ceiling. Built-In Wardrobe, Access to the ensuite bathroom.
Bathroom En-Suite - 2.77m x 2.46m (9'1" x 8'1") - Mostly tiled four piece en-suite bathroom comprising panelled bath, pedestal wash hand basin, shower cubicle & low flush WC.
Bedroom 2 - 4.26m x 3.57m (13'11" x 11'8") - Dual aspect with double glazed windows. Carpeted, with coving & pendant lighting to the ceiling. Built-in Wardrobe, Access to the en-suite Jack & Jill shower room.
Jack & Jill En-Suite - Mainly tiled, comprising a quadrant shower cubicle, pedestal wash hand basin & low flush WC.
Communal Gardens - Beautifully maintained communal gardens offering a tranquil, relaxing space in which to unwind.
Communal Gardens (Pic 2) -
Front Elevation Of Building -
Key Stats
Key Stats
Area108 m²
Bedrooms2
Bathrooms2
SubtypeStandard flat
HeatingGas Central
MunicipalityLondon
Location
Map loading soon
Neighborhood data on demand
Nearby essentials will load when this section comes into view.
Listed on
Mortgage calculator
Estimated monthly payment
3.459 €/mo
Down payment10 % · 69.865 €
69.865 €628.784 € loan
Term
Total repayable1.037.818 €
Interest rate4.40 %
Representative estimate · Landomo is not a mortgage broker. · Rates updated April 2026