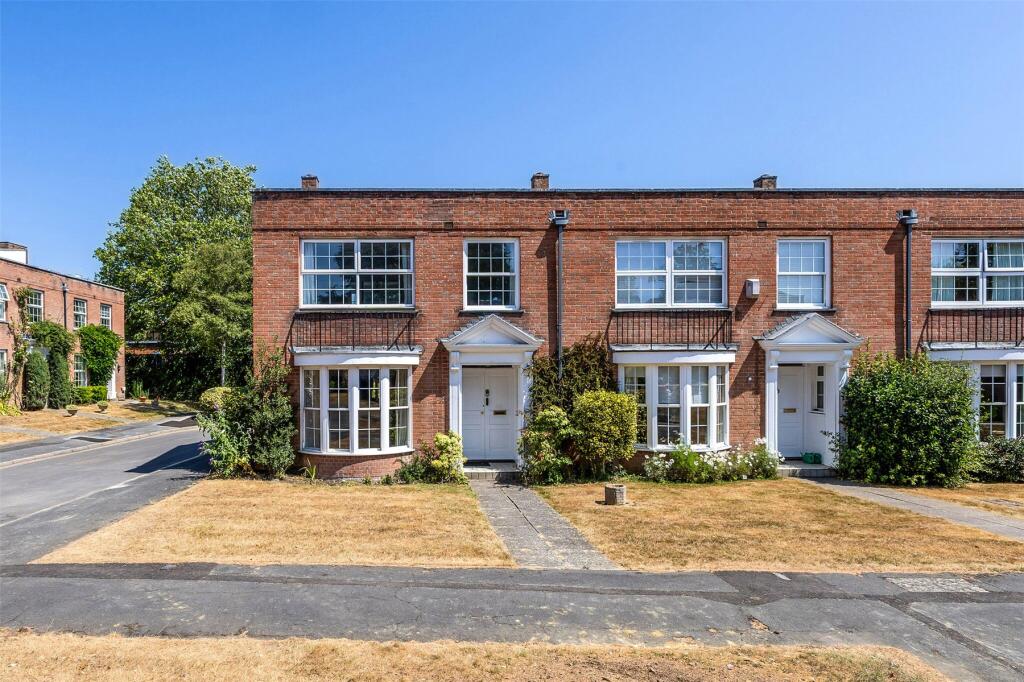
House for sale, 139 m²
Lymington
3 bedrooms·2 bathrooms
679.877 €
4.892 €/m²
Listed Aug 4, 2026
About this listing
A rare opportunity to purchase one of the the larger designed nearing 1500 sq ft Neo-Georgian style end of terraced townhouses in the highly sought after Wykeham Place development in central Lymington. Located south of the High Street, this well-proportioned property offers spacious accommodation throughout, a delightful low-maintenance walled garden and a garage in a neighbouring block.
The ground floor accommodation consists of a covered entrance porch that opens into a wide reception hall with stairs rising and storage below, an associated cloakroom with wash hand basin, an impressive sitting room with feature fireplace, bay window to the front and opening into the dining room with double glazed sliding doors into the rear garden and a door into the kitchen with an array of floor and wall units plus access into the garden side conservatory.
Overhead on the first floor are three bedrooms and two bath / shower rooms, the principal bedroom to the front of the property benefits from built-in wardrobes and an en suite bathroom, whilst the second double bedroom also with built-in wardrobes and a smaller third bedroom both look out across the garden to the rear towards Marks & Spencer and are served by an independent shower room with walk-in corner shower cubicle.
Externally an attractive low-maintenance rear garden is landscaped with flower bed borders, an ornamental brick arch and a convenient rear gate. The property is also complemented by a garage in a nearby block.
What's included
Garden
Parking
Key Stats
Key Stats
TypeTerraced house
Living Area139 m²
Bedrooms3
Bathrooms2
HeatingAsk Agent
MunicipalityLymington
Location
Map loading soon
Neighborhood data on demand
Nearby essentials will load when this section comes into view.
Listed on
Mortgage calculator
Estimated monthly payment
3.366 €/mo
Down payment10 % · 67.988 €
67.988 €611.889 € loan
Term
Total repayable1.009.932 €
Interest rate4.40 %
Representative estimate · Landomo is not a mortgage broker. · Rates updated April 2026