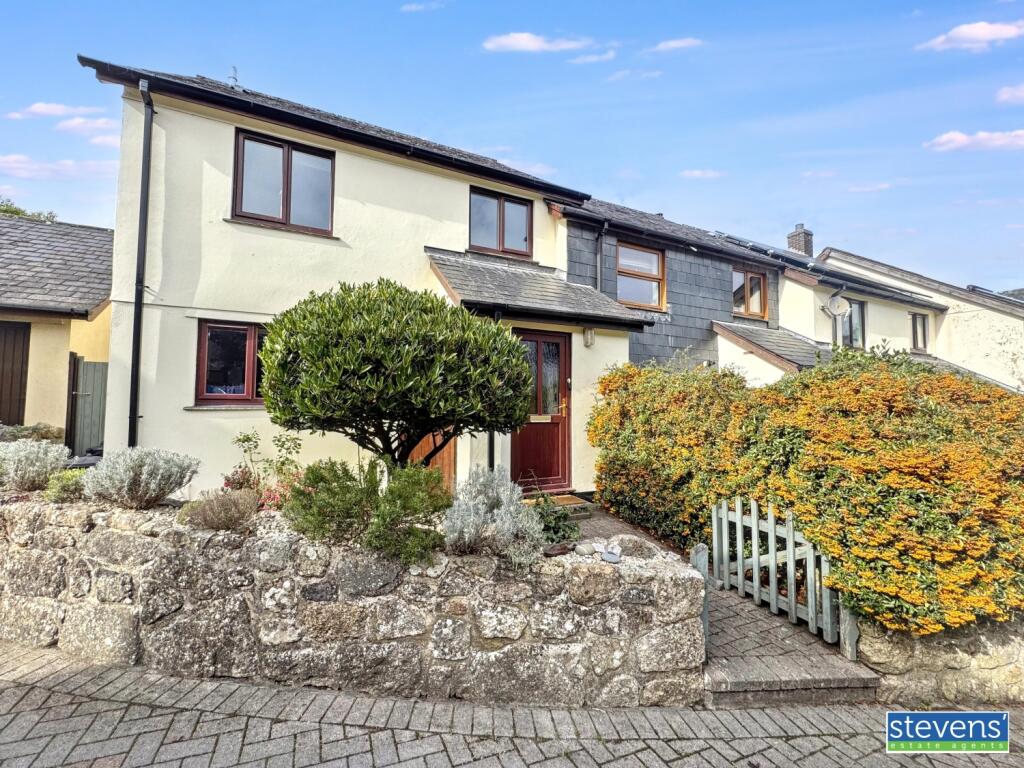
House for sale
West Devon, South Tawton
3 bedrooms·1 bathroom
366.387 €
Listed Oct 7, 2026
About this listing
An immaculately presented bright and recently updated three-bedroom end-of-terrace house, enjoying an elevated position with impressive countryside views. Situated on the edge of the popular Dartmoor National Park village of South Zeal within a select courtyard of just 12 properties, the house benefits from LPG central heating, parking and is offered for sale with no onward chain. The property is ideally placed for access to the A30, providing convenient road links to Exeter and beyond. Okehampton, just 5 miles away offers a mainline train service together with a wider range of shops and amenities. For those who enjoy the outdoors, the surrounding area is particularly well suited to walking, with numerous footpaths and bridleways nearby, including routes providing access onto Dartmoor.
General
A real highlight of this home is the lovely outdoor space, with the garden providing a tranquil retreat and a haven for an abundance of visiting birds. There is private off-road parking to the property, together with additional visitor parking, while a large, dry cellar provides valuable storage and useful additional space. The location is particularly appealing for those who enjoy an outdoor lifestyle, with Dartmoor walks accessible directly from the doorstep and an extensive network of footpaths and bridleways to explore. Just half a mile away in Sticklepath, the village store, tea room and post office provide convenient everyday amenities, whilst South Zeal itself has a wonderful sense of community with a popular primary school and hosts an annual folk festival. There are also two excellent pubs within the village, both offering a warm and welcoming atmosphere, with one proudly holding a four-star AA rating.
.
A UPVC front door with twin double-glazed panels opens to the:
Entrance Porch
Engineered wood flooring, open-fronted coat and shoe storage. Glazed door opening to the:
Hall
Engineered wood flooring which continues onto the staircase, useful under-stairs storage area, radiator.
Kitchen
A range of fitted floor and wall units incorporating a built-in electric oven, inset gas hob with extractor hood over, inset one-and-a-half bowl stainless steel sink, plumbing and space for a washing machine and dishwasher. Vinyl flooring, radiator, wall-mounted gas-fired combination boiler.
Living Room
A particularly spacious reception room with double-glazed patio doors opening onto the terrace and enjoying an attractive outlook across the garden towards the surrounding countryside. Engineered wood flooring, radiator.
.
From the entrance hall, stairs rise to the:
Landing
A good-sized landing area with engineered wood flooring and a shelved linen cupboard.
Bedroom
Engineered wood flooring, radiator, rear aspect window enjoying far-reaching countryside views.
Bedroom
Engineered wood flooring, radiator, front aspect window.
Bedroom
Engineered wood flooring, radiator, window enjoying far-reaching views.
Bathroom
A white suite comprising a wood-panelled bath with shower over, low-level WC and vanity wash basin. Vinyl flooring, part-tiled surrounds, extractor fan and heated towel radiator.
Outside
To the side of the property, a gate opens onto a paved pathway leading to a terrace, which provides an excellent vantage point from which to enjoy views across the garden and surrounding countryside.From the terrace, steps flanked by attractive granite stone walls lead down to a brick-paved area, providing a further space for outdoor seating. This area also gives access to a cellar with light, power and water.The enclosed rear garden comprises a lawn with established shrub, tree and hedge borders, together with well-stocked flower and shrub beds. There is a fruit tree and a variety of further established trees and planting, providing colour and interest throughout the year. The garden enjoys an attractive outlook towards the surrounding countryside and offers a good degree of privacy.
Material information/Utilities
Water - Mains connection.Drains - Mains. Electric - Mains. Heating - LPG.Broadband - Ultra Fast and Standard available. Mobile - EE & Vodafone offer best coverage (OFCOM).Council Tax Band - C.EPC - E (improvements carried out since report)
What's included
Garden
Parking
TypeTerraced house
Bedrooms3
Bathrooms1
Energy ClassE
HeatingAsk Agent
MunicipalityWest Devon
Location
Map loading soon
Neighborhood data on demand
Nearby essentials will load when this section comes into view.
Listed on
Mortgage calculator
Estimated monthly payment
1.814 €/mo
Down payment10 % · 36.639 €
36.639 €329.748 € loan
Term
Total repayable544.254 €
Interest rate4.40 %
Representative estimate · Landomo is not a mortgage broker. · Rates updated April 2026