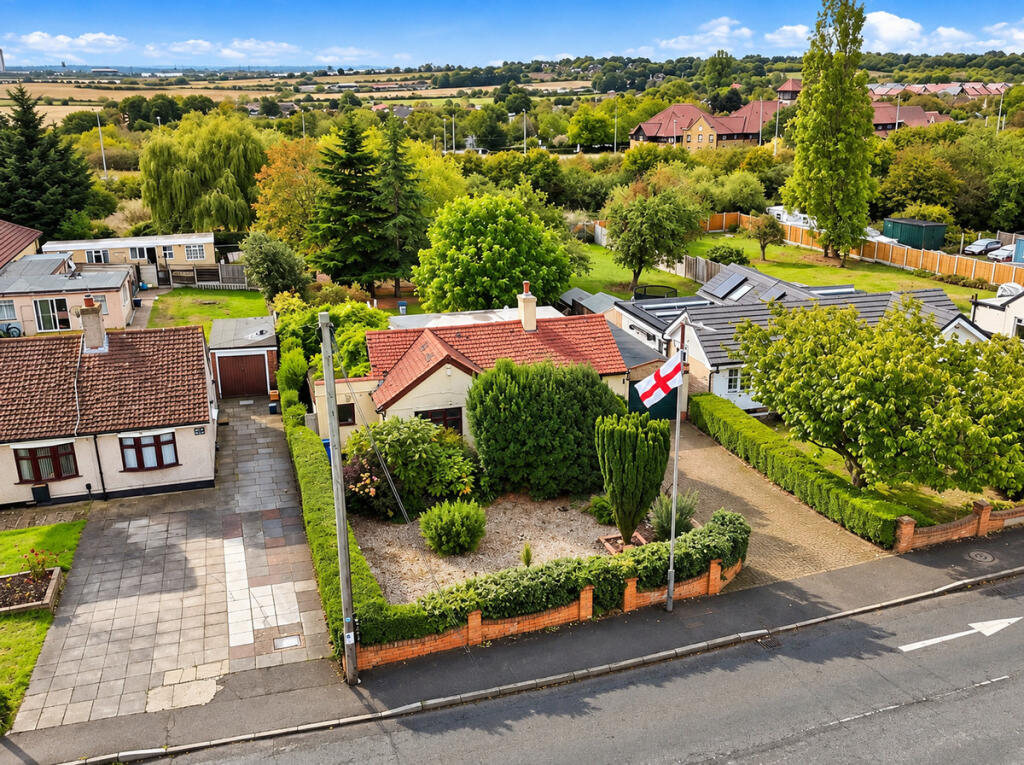
House for sale, 147 m²
Basildon, Essex
3 bedrooms·1 bathroom
566.927 €
3.856 €/m²
Listed Oct 14, 2026
About this listing
Guide Price £475,000 - £500,000
A HOME TO GROW INTO, NOT OUT OF. Set on London Road in Vange, this beautifully presented THREE-BEDROOM DETACHED BUNGALOW combines generous living accommodation with an impressive 138FT REAR GARDEN, excellent parking and further potential to extend (STPP).
Having been the setting in which the current owners raised their family, this is far more than a traditional bungalow. The accommodation offers the space and flexibility to suit buyers at different stages of life, whether you're looking for a family home, generous single-level living or a property with scope to evolve with you over the years.
Inside, TWO SEPARATE RECEPTION ROOMS provide plenty of flexibility for everyday living and entertaining. The modern fitted kitchen features GRANITE WORK SURFACES and integrated appliances, complemented by a separate utility room, while three bedrooms and a stylish contemporary shower room complete the accommodation.
Step outside and one of the property's biggest attractions becomes immediately apparent. Extending to approximately 138FT, THE REAR GARDEN offers a fantastic amount of outdoor space — whether that's summer entertaining, space for children to play, gardening or simply having the luxury of a substantial garden.
Within the garden sits a characterful DUTCH BARN-STYLE SHED, providing useful additional storage, while the size of the plot also gives buyers exciting POTENTIAL TO EXTEND THE PROPERTY, SUBJECT TO THE RELEVANT PLANNING PERMISSIONS.
Parking is equally well catered for, with a substantial driveway providing OFF-STREET PARKING FOR MULTIPLE VEHICLES, together with a DOUBLE-LENGTH CARPORT.
The location makes everyday life particularly convenient. Basildon University Hospital is within walking distance, while motorists have quick access onto the A13, making the property well positioned for those commuting towards London, Thurrock or further into Essex.
Combining SINGLE-LEVEL LIVING, A 138FT GARDEN, GENEROUS PARKING AND FUTURE POTENTIAL, this is the kind of property that can serve its next owners for many years to come.
If you're looking for a home with space today and possibilities for tomorrow, this one deserves to be seen in person.
Living Room
16'9" x 11'4" (5.11m x 3.45m)
Dining Room
16'9" x 10'8" (5.11m x 3.25m)
Kitchen
9'11" x 13'9" (3.02m x 4.19m)
Utility Room
5'2" x 9'2" (1.57m x 2.79m)
Shower Room
7'0" x 9'2" (2.13m x 2.79m)
Bedroom 1
9'1" x 13'9" (2.77m x 4.19m)
Bedroom 2
16'9" x 8'10" (5.11m x 2.69m)
Bedroom 3
12'4" x 10'2" (3.76m x 3.1m)
Garage
30'8" x 10'5" (9.35m x 3.18m)
Storage
9'8" x 7'10" (2.95m x 2.39m)
What's included
Garden
Parking
TypeDetached house
Living Area147 m²
Bedrooms3
Bathrooms1
HeatingDouble Glazing, Gas Central
MunicipalityBasildon
Location
Map loading soon
Neighborhood data on demand
Nearby essentials will load when this section comes into view.
Listed on
Mortgage calculator
Estimated monthly payment
2.807 €/mo
Down payment10 % · 56.693 €
56.693 €510.234 € loan
Term
Total repayable842.149 €
Interest rate4.40 %
Representative estimate · Landomo is not a mortgage broker. · Rates updated April 2026