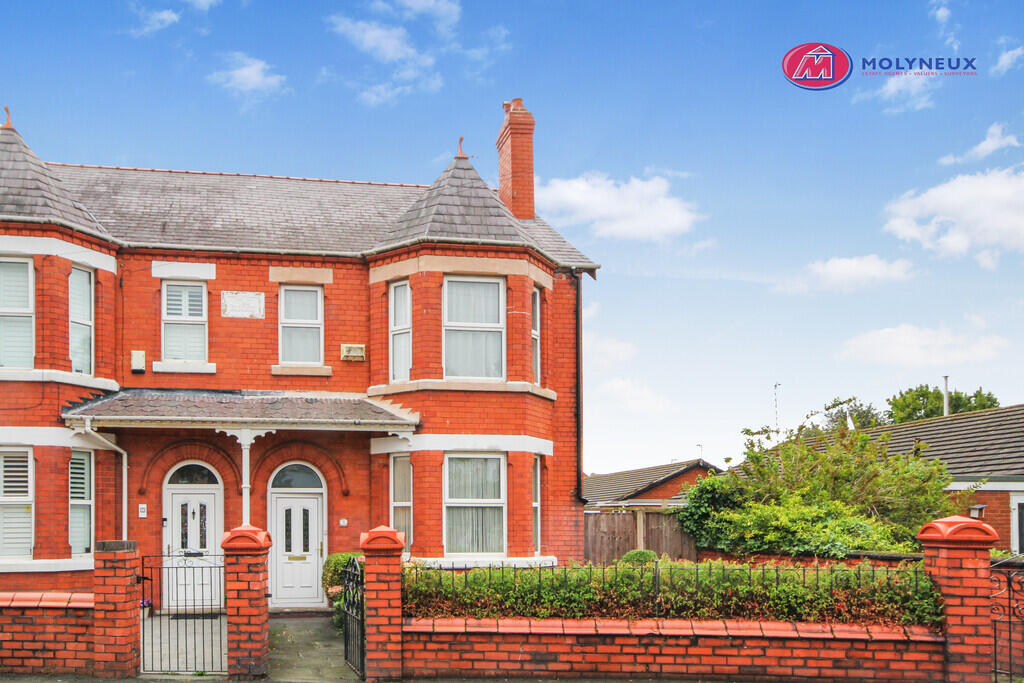
House for sale
Chester, Shotton
4 bedrooms
292.124 €
Listed Sep 9, 2026
About this listing
DESCRIPTION: If you are looking for a large family home with double garage this could be the one for you. This Edwardian period property is much larger than your average 4 bedroom semi detached property and is in need of improvement which is ideal for those who like to add their own flair and personality. The property briefly comprises:- entrance hall, lounge, dining room, large kitchen/breakfast room, utility room, modern cloaks/w.c, 27ft conservatory. On the first floor are 3 double bedrooms and a bathroom and on the second floor a 1 double bedroom. Established gardens to the front and side and modern double garage with electrically operating doors. Gas heating and double glazing. The property is being sold as seen.
DIRECTIONS: Turn right out of the Shotton Office and proceed under the railway bridge to the traffic lights. Turn right into Shotton lane where the property will be seen on the left just after the Church.
LOCATION: Situated in an established residential area being convenient for local shopping facilities and public transport.
HEATING: Gas heating with radiators.
ENTRANCE HALL: Radiator, original Minton style encaustic floor tiles, part decorative wall tiling to the former porch area. Under stairs storage.
LOUNGE: 15' x 13' (max to bay window)(4.57m x 3.96m) Radiator and double glazed bay window. Tiled fireplace with surround and mantle. Original wood block flooring.
DINING ROOM: 14' x 11' (4.27m x 3.35m) Radiator and two double glazed windows. Original wood block flooring.
KITCHEN/BREAKFAST ROOM: Two double glazed windows. Plumbing for an automatic washing machine, single stainless steel sink unit with double drainer and storage below with matching wall and base units with work surface over. Wall mounted gas boiler. Tiled floor.
CLOAKS/W.C Double glazed window. Wash hand basin, w.c. and complementary tiling.
UTILITY ROOM: 8' 10" x 5' (2.69m x 1.52m) Radiator, Wall and base storage units with counter surface.
CONSERVATORY: 27' x 11' (8.23m x 3.35m) Double glazed windows and French doors to the side garden. Tiled floor.
FIRST FLOOR
BEDROOM 1: 18' x 13' (5.49m x 3.96m) Radiator and double glazed bay window. plus additional double glazed window letting the light flood in.
BEDROOM 2: 14' x 11' (4.27m x 3.35m) Radiator and two double glazed windows.
BEDROOM 3: 13' x 11' 11" (3.96m x 3.63m) Radiator and double glazed window.
BATHROOM: Radiator and double glazed window, w.c., wash hand basin, panelled bath and shower cubicle. Complimentary tiling.
SECOND FLOOR
BEDROOM 4: 17' x 12' (5.18m x 3.66m) Radiator and double glazed window. Single glazed sky light.
OUTSIDE: Brickwork walling surmounted by wrought iron work with two single gates leading to the front and side. The front garden is laid to lawn with established shrubs/plants. To the side is a greenhouse and a colourful arrangement of plants and a useful store shed. Double garage with electronically operated doors which is accessed by means by a right of way along the drive adjacent to NO 3. We are waiting for some paperwork confirming the Church consented to the garage being built partly of their land.
What's included
Garden
Parking
Key Stats
Key Stats
TypeSemi-detached house
Bedrooms4
Bathrooms0
HeatingAsk Agent
Location
Map loading soon
Neighborhood data on demand
Nearby essentials will load when this section comes into view.
Listed on
Mortgage calculator
Estimated monthly payment
1.446 €/mo
Down payment10 % · 29.212 €
29.212 €262.912 € loan
Term
Total repayable433.940 €
Interest rate4.40 %
Representative estimate · Landomo is not a mortgage broker. · Rates updated April 2026