House for sale
South Staffordshire, Great Wyrley
2 bedrooms·1 bathroom
299.115 €
Listed Nov 2, 2026
About this listing
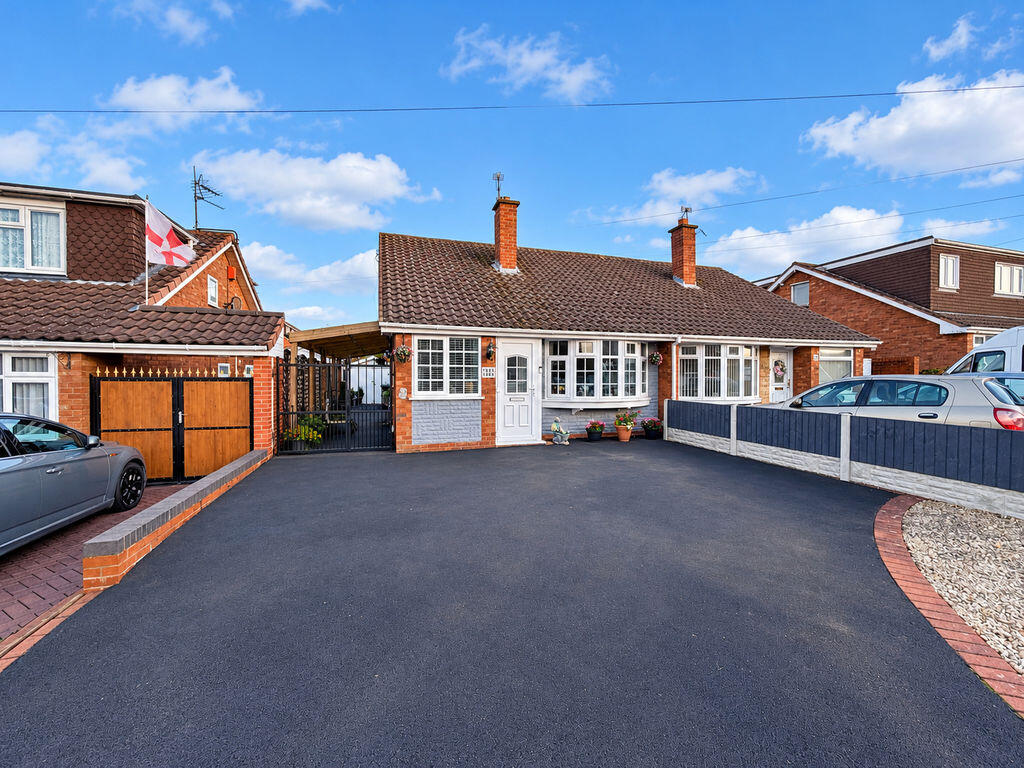
Occupying an attractive position on Tower View Road, this well-presented semi-detached bungalow offers a welcoming interior, a spacious frontage providing off-road parking and a delightful rear garden with distinct areas for relaxing and entertaining.
The lounge provides a comfortable setting for everyday living, with a bay window bringing in natural light and a feature fireplace forming a focal point. There is space for a range of seating, complemented by wood-effect flooring and decorative finishes.
The fitted kitchen offers a practical arrangement of wall and base units, contrasting work surfaces and tiled splashbacks. A window above the sink provides an outlook to the side, while an external door offers convenient access outside.
The bedroom shown is attractively presented and benefits from fitted wardrobe storage. A further room, currently arranged as a sitting room, provides additional flexibility, with French doors opening into the conservatory.
Overlooking the rear garden, the conservatory creates a bright extension to the living accommodation, with space for both dining furniture and comfortable seating. Glazing captures views of the garden, while doors provide access to the patio.
The shower room features a glazed shower enclosure, wash basin and WC, complemented by marble-effect wall tiling and fitted storage.
Outside, the property enjoys a broad driveway bordered by decorative gravel and brick edging, with gated access to the side. The rear garden is a particularly appealing feature, combining a central lawn with established planting, paved pathways and a raised seating terrace. This thoughtful arrangement provides space for outdoor dining, gardening and enjoying the warmer months. A detached outbuilding completes the outdoor space.
With its inviting living accommodation, conservatory and attractive gardens, this bungalow offers plenty to appreciate. Viewing is recommended to explore the layout and setting.
We are required by law to conduct anti-money laundering checks on all those buying a property as part of our due diligence. As agents acting on behalf of the seller, we are required to verify the identity of all purchasers once an offer has been accepted, subject to contract. The initial checks are carried out on our behalf by Lifetime Legal . A non-refundable administration fee of £47.50 + VAT (£57 including VAT) applies which covers the cost of obtaining relevant data and any manual checks and monitoring which might be required. This fee will need to be paid by you in advance of us issuing a memorandum of sale, directly to Lifetime Legal, and is non-refundable
Living Room
5.28m (17'4") x 3.12m (10'3")
Bow window to front, door to:
Kitchen
4.32m (14'2") max x 2.41m (7'11")
Window to side, window to front, door to:
Hall
1.75m (5'9") x 0.88m (2'11")
Door to:
Shower Room
2.41m (7'11") x 1.55m (5'1")
Window to side, double door, door to:
Bedroom
3.30m (10'10") max x 2.95m (9'8")
Sliding door, door to:
Bedroom
3.02m (9'11") x 2.59m (8'6")
Door to:
Conservatory
4.98m (16'4") x 2.59m (8'6")
Window to side, window to rear, window to front, two double doors, door to:
Wardrobe
What's included
Terrace
Garden
Parking
Fireplace
TypeSemi-detached house
Bedrooms2
Bathrooms1
HeatingAsk Agent
MunicipalitySouth Staffordshire
Location
Map loading soon
Neighborhood data on demand
Nearby essentials will load when this section comes into view.
Listed on
Mortgage calculator
Estimated monthly payment
1.481 €/mo
Down payment10 % · 29.912 €
29.912 €269.203 € loan
Term
Total repayable444.324 €
Interest rate4.40 %
Representative estimate · Landomo is not a mortgage broker. · Rates updated April 2026