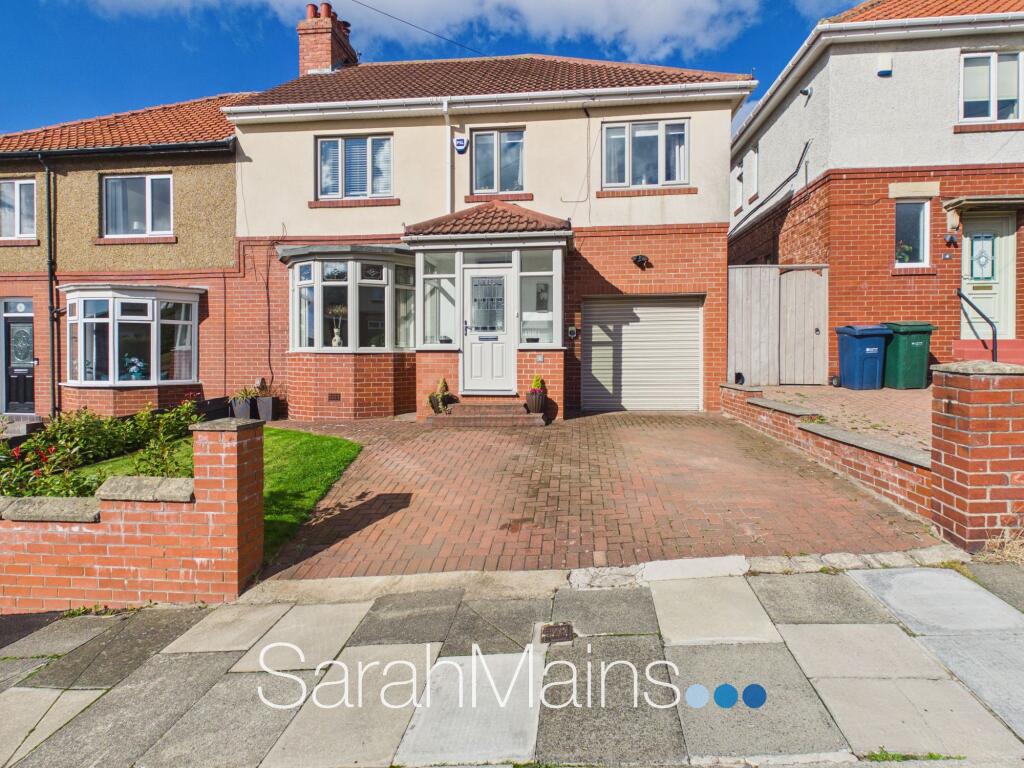
House for sale, 109 m²
Gateshead, North East
4 bedrooms·2 bathrooms
443.210 €
4.066 €/m²
Listed Oct 2, 2026
About this listing
Nestled within a highly sought after and popular residential location in Low Fell, this beautifully presented and substantially extended four bedroom semi detached family home offers generous and versatile living accommodation arranged over two floors.
The property is ideally positioned for access to the wide range of local shops, schools and amenities available within Low Fell, while excellent transport links provide convenient commuter access towards Newcastle, Durham and surrounding areas.
Upon entering the property, an entrance porch leads into the welcoming hallway, providing access to the principal ground floor rooms and stairs leading to the first floor.
The formal lounge is positioned to the front of the property, featuring a charming bay window and provides a comfortable and inviting reception space. An attractive fireplace positioned to the chimney breast provides a lovely focal point and adds character and warmth to the accommodation. To the rear of the property lies the true heart of this wonderful family home: an impressive open-plan dining kitchen and family area. This superb space has been thoughtfully designed to provide an excellent combination of cooking, dining and relaxation areas, making it ideal for both everyday family living and entertaining guests.
The kitchen area features an extensive range of modern wall, drawer and base units, providing an excellent level of storage and preparation space. Built in cooking appliances are incorporated within the kitchen along with a useful breakfasting bar facility, while there is also space for an American-style fridge/freezer. A door provides convenient access directly onto the rear garden, making the space particularly practical for family life and outdoor entertaining. The adjoining dining area provides ample space for a good sized dining table and chairs. A recess within the chimney breast houses a log-burner style stove, creating an attractive focal point and adding a cosy ambience to this sociable part of the home.
From the dining area, open access leads through into the stunning family area. This impressive extension benefits from a vaulted ceiling, which creates a wonderful feeling of space and light, together with a Velux-style roof window increasing the introduction of natural light into the room. Patio doors provide a lovely connection with the rear garden and allow the garden to become an extension of the living accommodation during the warmer months. A useful utility room provides additional practical space for household appliances and storage, while a convenient downstairs WC completes the ground-floor accommodation.
To the first floor are four well-proportioned bedrooms, offering excellent flexibility for a growing family, guests, home working or hobbies. The accommodation is complemented by a stylish main bathroom and a separate shower room, providing useful facilities for busy family life. The main bathroom is beautifully appointed and features a bath, corner shower enclosure, WC and hand wash basin set within a vanity storage unit. The separate shower room is equally well presented, incorporating a corner shower enclosure, WC and hand wash basin set within a stylish vanity storage unit.
Externally, the property benefits from a neat lawned garden to the front, complemented by planted shrubs and bushes, together with a block paved driveway providing valuable off road parking and benefits from an EV charging point. The driveway leads to the former garage, which is currently suitable for storage purposes only and offers useful additional space for household and garden equipment. To the rear is a lovely enclosed garden, providing an attractive outdoor space for the whole family to enjoy. The garden features a lawned area, planted shrubs and bushes, together with a generously sized block-paved patio. The patio provides ample room for a number of seating areas and is perfectly suited to outdoor dining, entertaining family and friends, or simply relaxing and enjoying the outlook over the garden.
This is a home that offers space, versatility and excellent family living in a convenient and sought after location. Ready to move into and enjoy from day one, early viewing is considered essential to fully appreciate the layout and overall appeal of this wonderful property.
EPC Rating: D
Entrance Porch
0.96m x 1.83m
Hallway
1.88m x 3.41m
Formal Lounge
3.18m x 3.58m
Kitchen / Dining Area
3.51m x 8.5m
Family Area
2.93m x 3.68m
Utility Room
1.4m x 2.32m
Downstairs WC
0.72m x 2.39m
Bedroom One
3.38m x 3.64m
Bedroom Two
3.2m x 3.36m
Bedroom Three
2.14m x 3.34m
Bedroom Four
2.36m x 2.54m
Bathroom
2.25m x 2.52m
Shower Room
2.13m x 2.51m
Former Garage
1.94m x 2.24m
Property Information
Local Authority: Gateshead
Flood Risk: This property is listed as currently having a very low risk of flooding, although we have not seen any legal written confirmation to be able to confirm this. Please contact the branch if you have any queries in relation to the flood risk before proceeding to purchase the property.
TV and Broadband: BT, Sky – Basic, Superfast, Ultrafast
Mobile Network Coverage: EE, Vodafone, Three, O2 in the area
Please note, we have not seen any documentary evidence to be able to confirm the above information and recommend potential purchasers contact the relevant suppliers before proceeding to purchase the property.
Recording Devices
Please be aware that some properties may be equipped with CCTV, video doorbells, or other recording devices (including internal audio/video surveillance) for security purposes. While viewings are conducted in private homes, we ask that all attendees respect that the property owner may choose to monitor or record access to their home. If you have any concerns regarding this, please speak to a member of our team prior to your appointment. We have advised all vendors that any recording during viewings should be disclosed and used strictly for personal purposes only, in accordance with data protection and privacy laws.
What's included
Parking
TypeSemi-detached house
Living Area109 m²
Bedrooms4
Bathrooms2
Energy ClassD
HeatingAsk Agent
MunicipalityGateshead
Location
Map loading soon
Neighborhood data on demand
Nearby essentials will load when this section comes into view.
Listed on
Mortgage calculator
Estimated monthly payment
2.195 €/mo
Down payment10 % · 44.321 €
44.321 €398.889 € loan
Term
Total repayable658.372 €
Interest rate4.40 %
Representative estimate · Landomo is not a mortgage broker. · Rates updated April 2026