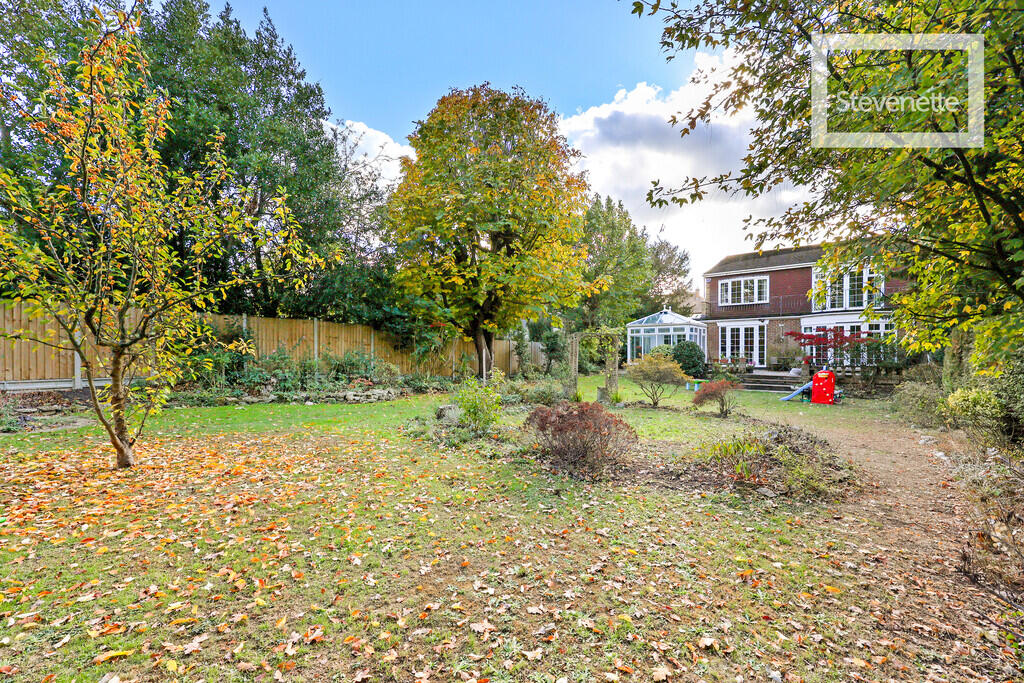
House for sale, 263 m²
Chelmsford
4 bedrooms·2 bathrooms
1.318.708 €
5.015 €/m²
Listed Nov 4, 2026
About this listing
DESCRIPTION Standing in a very secluded and leafy corner plot, this individual detached home offers incredible space and versatility that is perhaps not apparent from its cottage-style architecture. The property has been extended to create superb family accommodation that extends to almost 2300sq.ft including a 24' Living Room, 3 further reception or possible bedrooms on the ground floor and 3 large bedrooms with 2 bathrooms on the first floor. The house stands towards the front of its roughly 1/5th acre site that includes a 100ft+ rear garden with a superb detached outbuilding ideal for a home office, studio, garden room or mancave! Wood Meads is a quiet cul-de-sac positioned on the northern edge of the town where it meets a section of the Forest and is within a very reasonable walking distance of the town's vibrant High Street where there are a range of independent and national cafes, restaurants and shops as well as its Central Line Underground Station.
GROUND FLOOR
ENTRANCE HALL
LIVING ROOM 24' 0" x 18' 0" (7.32m x 5.49m) plus curved bay with French doors opening to the rear garden. Bi-fold doors open to the:
DINING ROOM 14' 0" x 12' 0" (4.27m x 3.66m)
BREAKFAST KITCHEN 23' 10" x 9' 10" (7.26m x 3m) French doors open to the garden.
SITTING ROOM OR BEDROOM 4 19' 0" x 8' 11" (5.79m x 2.72m)
CONSERVATORY 11' 3" x 9' 0" (3.43m x 2.74m)
UTILITY ROOM 8' 3" x 7' 9" (2.51m x 2.36m)
STUDY 10' 0" x 8' 2" (3.05m x 2.49m)
WC
ATTACHED GARAGE 24' 0" x 9' 5" (7.32m x 2.87m)
FIRST FLOOR
LANDING
BEDROOM 1 18' 0" x 13' 5" (5.49m x 4.09m) Plus walk-in window area. The measurements include the:
EN-SUITE SHOWER & WC
BEDROOM 2 17' 4" x 14' 6" (5.28m x 4.42m) The measurements include a full bank of fitted wardrobes. French doors open to a balcony that runs along the full width of the rear of the house and has views over the gardens.
BEDROOM 3 10' 10" x 10' 6" (3.3m x 3.2m)
BATHROOM & WC 10' 3" x 6' 11" max (3.12m x 2.11m)
EXTERIOR The house is set back from the roadway behind a established garden of shrubs and trees and a double length driveway provides parking and access to the garage. To the side is a gated path allowing access to the rear and there is a shed of timber construction.
The rear garden is of excellent size and is laid to lawn bordered and interspersed by established trees and shrubs.
At the end of the garden is the:
HOME OFFICE / STUDIO / WORKSHOP 27' 0" x 12' 0" (8.23m x 3.66m) An extraordinarily good building suitable for a wide range of uses and with electricity connected.
SERVICES All mains services are understood to be connected. No services or installations have been tested.
The property has solar panels that contribute towards its electricity supply and, subject to circumstances, provide an income by feeding back to the electric grid.
BROADBAND It is understood that Fibre Optic Broadband is available in this area.
TENURE We understand the property to be freehold and vacant possession is to be granted upon completion (subject to confirmation by the seller's solicitor).
COUNCIL TAX Council Tax is payable to Epping Forest District Council. The property is shown in Council Tax band 'G'.
SCHOOL PRIORITY ADMISSIONS (CATCHMENT) AREA The property stands in the Priority Admissions Area for Epping Primary School and Epping St John's Senior School.
What's included
Garden
Garage
TypeDetached house
Living Area263 m²
Bedrooms4
Bathrooms2
HeatingGas Central
Location
Map loading soon
Neighborhood data on demand
Nearby essentials will load when this section comes into view.
Listed on
Mortgage calculator
Estimated monthly payment
6.530 €/mo
Down payment10 % · 131.871 €
131.871 €1.186.837 € loan
Term
Total repayable1.958.892 €
Interest rate4.40 %
Representative estimate · Landomo is not a mortgage broker. · Rates updated April 2026