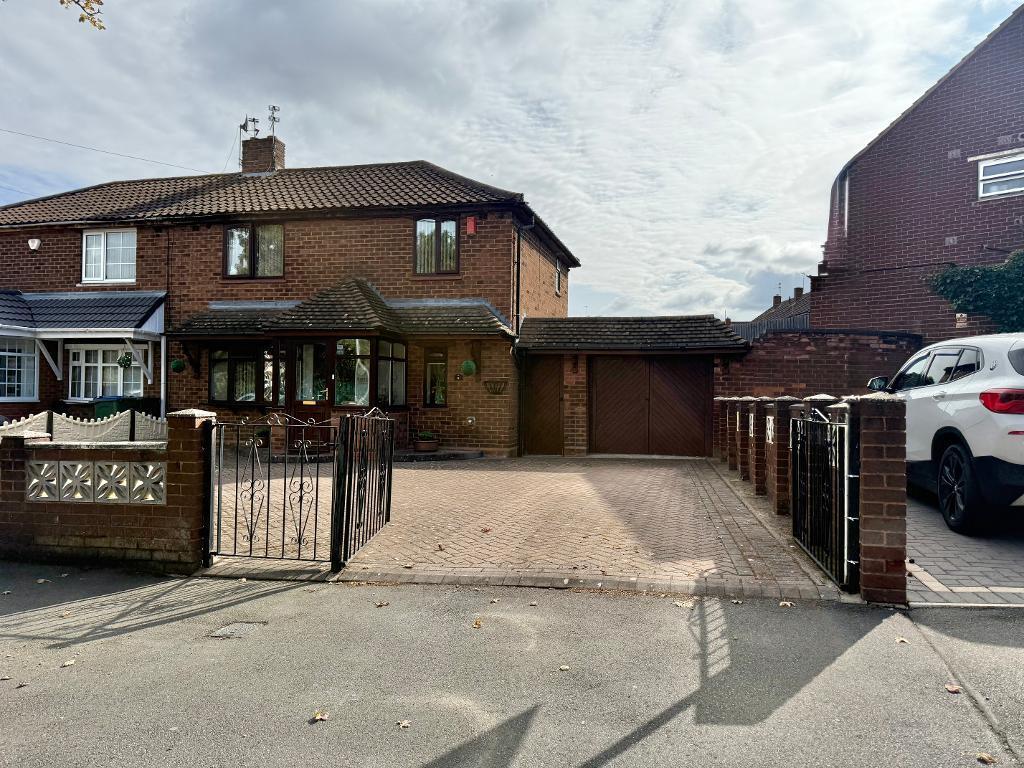
House for sale
Sandwell, West Midlands
3 bedrooms·1 bathroom
341.044 €
Listed Aug 21, 2026
About this listing
Bartams are proud to advertise this beautifully presented three bedroomed semi detached property situated on an always popular estate. Being close to schools, amenities and commuter routes, this property should be viewed early to be fully appreciated. Briefly comprising, Porch, Hallway, Lounge, Kitchen, Three Bedrooms, Bathroom, Driveway, Rear Garden, Double Glazing, Central Heating, Freehold.
PORCH
With UPVC door to front elevation, double glazed windows to side and rear elevations and laminate flooring.
HALLWAY
With laminate flooring, UPVC double glazed door to front elevation and smoke alarm.
LOUNGE
18' 3'' x 10' 10'' (5.57m x 3.31m)
With double glazed bow window to front elevation, laminate flooring, electric fire with brick surround, wooden hearth and tiled base, TV point, double glazed window to rear, coving and central heating radiator.
KITCHEN
18' 2'' x 11' 7'' (5.54m x 3.55m)
With central heating radiator, tiled flooring, double glazed window to rear and front elevations, plumbing to for washing machine, wall and base units to match, one and a half stainless steel sink and drainer, double glazed UPVC door to side elevation, gas hob, integrated electric oven, storage cupboard and splashback tiling.
STAIRS AND LANDING
With smoke alarm, loft access and double glazed window to rear elevation.
BEDROOM ONE
14' 3'' x 10' 11'' (4.35m x 3.33m)
With double glazed window to front elevation, laminate flooring, central heating radiator and storage cupboard.
BEDROOM TWO
12' 8'' x 8' 7'' (3.87m x 2.62m)
With laminate flooring, central heating radiator and double glazed window to front elevation.
BEDROOM THREE
7' 10'' x 9' 8'' (2.4m x 2.97m)
With laminate flooring, central heating radiator and double glazed window to front elevation.
BATHROOM
10' 11'' x 5' 2'' (3.33m x 1.58m)
With WC, sink set within low level vanity, bath with overhead electric shower, laminate flooring, spotlights, chrome heated towel rail, splashback tiling and double glazed windows to rear and side elevations.
FRONT
With paved driveway for up to 5 vehicles, brick wall to borders and access to rear.
REAR
With paved patio, access to front, artificial lawned area, fence and brick wall to borders, outside tap, decked area, steps to pebblebed garden and metal shed.
GENERAL INFORMATION
POSSESSION
With Vacant Possession upon Completion
SERVICES
We understand that all Mains Services are available at the property
TENURE
We are advised by the Vendor that the property is Freehold but this has not been verified and confirmation will be forth coming from the vendors solicitors during pre-contract enquiries
FIXTURES / FITTINGS
As per sales details
What's included
Garden
Parking
TypeSemi-detached house
Bedrooms3
Bathrooms1
HeatingAsk Agent
MunicipalitySandwell
Location
Map loading soon
Neighborhood data on demand
Nearby essentials will load when this section comes into view.
Listed on
Mortgage calculator
Estimated monthly payment
1.689 €/mo
Down payment10 % · 34.104 €
34.104 €306.940 € loan
Term
Total repayable506.609 €
Interest rate4.40 %
Representative estimate · Landomo is not a mortgage broker. · Rates updated April 2026