House for sale
Peterborough
2 bedrooms·1 bathroom
235.893 €
Listed Oct 2, 2026
About this listing
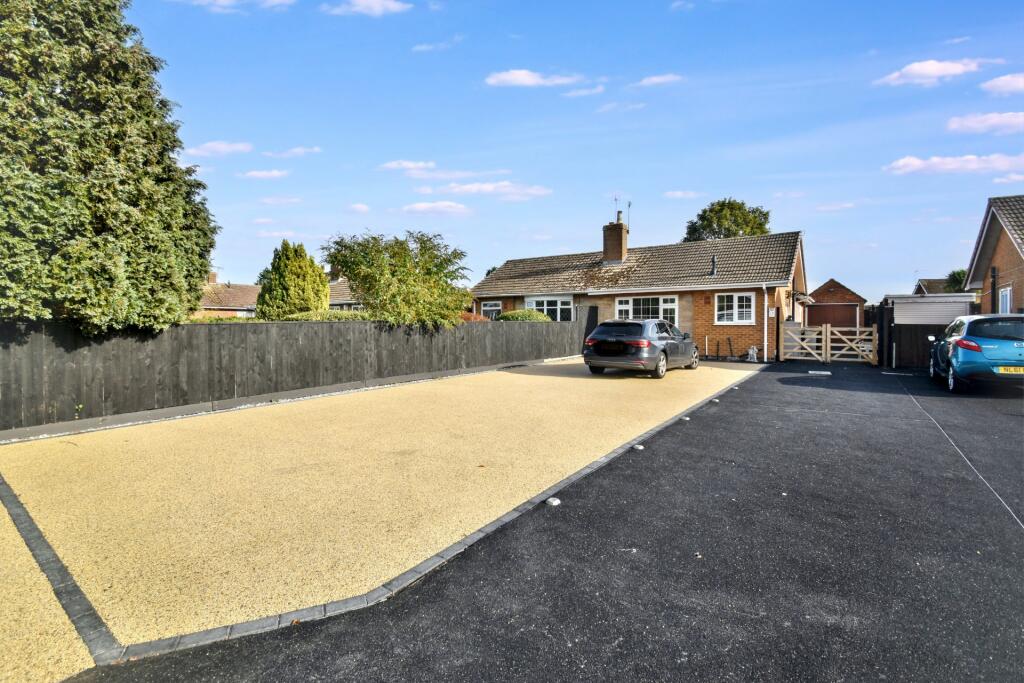
An extended and well presented semi detached bungalow situated in a delightful cul de sac being located within a 20 minute walk of the town centre and local amenities. The property comprises of kitchen, lounge, two bedrooms, bathroom, storage room and conservatory. The outside of the property offers a large driveway providing ample off road parking for multiple vehicles plus a single garage. The rear garden has been landscaped to minimise maintenance with gravelled areas housing a range of various fruit trees, green house, raised concrete slabbed patio seating area, pergola, and raised fish pond. Additional benefits include gas central heating and uPVC double glazing. With viewings available now - by appointment only.
Entrance hallway: Having uPVC entrance door, access to roof space, consumer unit, smoke alarm and inset ceiling spotlight
Kitchen: 1.70m x 2.97m (5'7" x 9'9"), Having a single drainer stainless steel sink unit with a mixer tap over set in work surfaces extending to provide a range of base cupboards and drawers with a matching range of wall-mounted storage cupboards over, 4-ring gas hob with stainless steel extractor canopy over, space for fridge freezer, space for plumbing for washing machine, cupboard housing ideal combination boiler, radiator and inset ceiling spotlights.
Inner Hallway: Having radiator, smoke alarm and inset ceiling spotlights.
Lounge: 3.91m x 4.37m (12'10" x 14'4"), Having electric fire set in fire surround, radiator, inset ceiling spot lights and ceiling light point.
Storage Room: 2.82m x 1.78m (9'3" x 5'10"), Having radiator and ceiling light point.
Bedroom One: 2.59m x 4.78m (8'6" x 15'8"), Having radiator, ceiling light point and inset ceiling spot lights.
Bedroom Two: 2.64m x 2.46m (8'8" x 8'1"), Having radiator, ceiling light point and uPVC door to conservatory.
Conservatory: 3.38m x 2.49m (11'1" x 8'2"), Being brick base and uPVC double glazed construction, uPVC double glazed door to rear garden and radiator.
Bathroom: 1.78m x 4.24m (5'10" x 13'11"), Having panelled bath with mixer tap over with shower head set in mermaid style boarding, hand wash basin set in toiletry cupboard, close couple wc, double walk in shower cubicle set in mermaid style boarding with electric shower therein, heated towel rail, extractor fan and inset ceiling spotlights.
Outside:
Front: The property is approached over a long tarmac and resin driveway allowing off road parking for a number of vehicles with gates leading to the side of the bungalow.
Side: The side of the property has been laid to tarmac with access to the garage, outside tap and gated access to the rear garden.
Rear: The rear garden has been landscaped to minimise maintenance with gravelled areas housing a range of various fruit trees, green house, raised concrete slabbed patio seating area, pergola, and raised fish pond.
Garage: 2.39m x 4.98m (7'10" x 16'4"), Being brick built with concrete floor, twin wooden doors, side personnel door, light and electric therein.
What's included
Garden
Parking
TypeBungalow
Bedrooms2
Bathrooms1
HeatingAsk Agent
Location
Map loading soon
Neighborhood data on demand
Nearby essentials will load when this section comes into view.
Listed on
Mortgage calculator
Estimated monthly payment
1.168 €/mo
Down payment10 % · 23.589 €
23.589 €212.304 € loan
Term
Total repayable350.411 €
Interest rate4.40 %
Representative estimate · Landomo is not a mortgage broker. · Rates updated April 2026