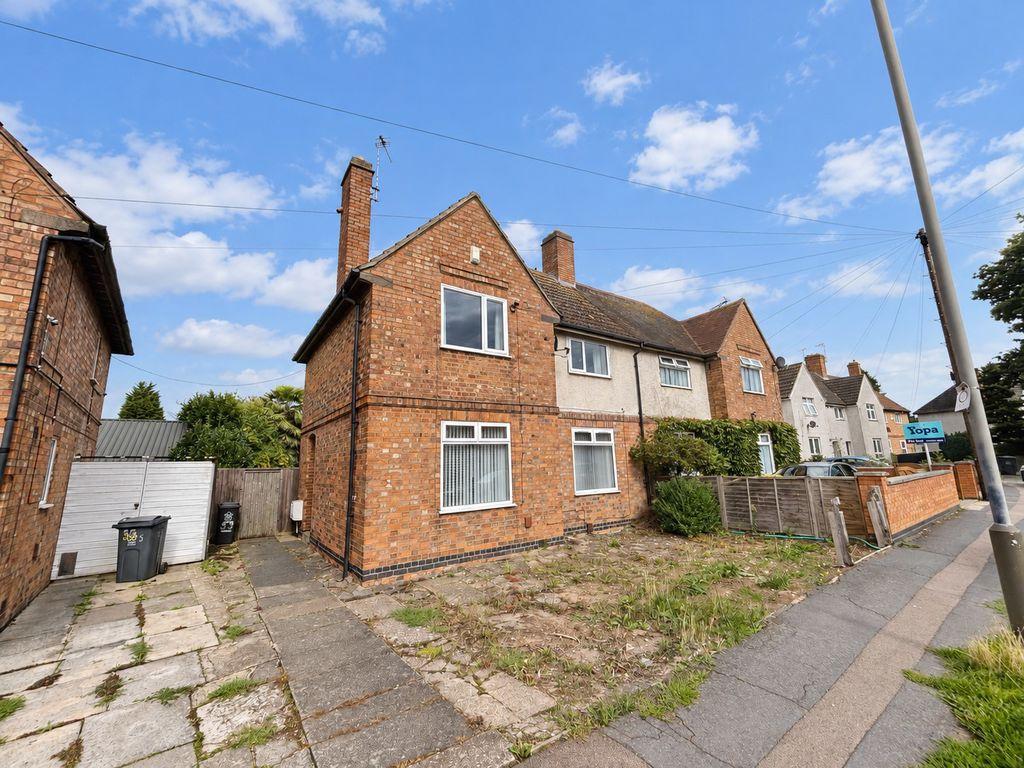
House for sale
Leicester
3 bedrooms·1 bathroom
259.679 €
Listed Oct 3, 2026
About this listing
A three-bedroom semi-detached house offering well-proportioned accommodation, briefly comprising: an entrance hall, two reception rooms, a kitchen, three bedrooms, a family bathroom and a separate WC. Externally, the property benefits from a driveway providing parking for two vehicles, together with an enclosed rear garden. The property requires modernisation and benefits from gas central heating. Location This property is located on Ellesmere Road, which is near to Narborough Road and is approximately 2.5 miles away from Leicester City Centre. The property benefits from being in close proximity to Fosse Shopping Park, local schooling such as Fullhurst Community College, Folville Junior School, Meridian Leisure Park which comprises; restaurants, bowling alley, a cinema and much more. The property is well positioned for access to nearby motorway networks such as the M1. Description A three-bedroom semi-detached house offering well-proportioned accommodation, briefly comprising: an entrance hall, two reception rooms, a kitchen, three bedrooms, a family bathroom and a separate WC. Externally, the property benefits from a driveway providing parking for two vehicles, together with an enclosed rear garden. The property requires modernisation and benefits from gas central heating. Accommodation All measurements are approximate: Entrance Hall Door to side, stairs to first floor, airing cupboard, pendant light fitting, door to rear garden. Reception Room - 11' 0'' x 12' 4'' (3.35m x 3.76m) Window to front, gas fireplace, radiator, power points, pendant light fitting. Reception Room - 13' 0'' x 12' 4'' (3.96m x 3.76m) Window to front, electric fireplace, radiator, power points, pendant light fitting. Kitchen - 7' 0'' x 7' 0'' (2.13m x 2.13m) Window to rear, wall mounted units, base units and drawers, stainless steel sink, four burner gas hob with extractor fan over and tile splashback surrounds, electric oven, plumbing for washing machine, power points, pendant light fitting. First Floor Landing Access to loft, pendant light fitting. Bedroom One - 13' 0'' x 12' 4'' (3.96m x 3.76m) Window to front, radiator, power points, pendant light fitting. Bedroom Two - 11' 0'' x 12' 4'' (3.35m x 3.76m) Window to rear, radiator, power points, pendant light fitting. Bedroom Three - 9' 4'' x 9' 6'' (2.84m x 2.89m) Window to front, radiator, power points, pendant light fitting. Bathroom - 5' 0'' x 7' 0'' (1.52m x 2.13m) Window to rear, panelled bath with shower over, wash hand basin, tile splashback surrounds, radiator, pendant light fitting. WC - 2' 9'' x 4' 1'' (0.84m x 1.24m) Low level WC, pendant light fitting. Outside Front yard with off road parking for 2 vehicles. Rear enclosed garden with a private and sunny outlook. Agents Note These photos have been enhanced using AI. Tenure Freehold. Council Tax The property falls within Band A. Services The services, fittings and appliances (if any) have not been tested by the agents. Local Authority Leicester City Council. Viewings Kal Sangra, Shonki Brothers Ltd 85 Granby Street, Leicester LE1 6FB [use Contact Agent Button] [use Contact Agent Button] Council Tax Band: A Tenure: Freehold
What's included
Garden
Parking
TypeSemi-detached house
Bedrooms3
Bathrooms1
HeatingAsk Agent
Location
Map loading soon
Neighborhood data on demand
Nearby essentials will load when this section comes into view.
Mortgage calculator
Estimated monthly payment
1.286 €/mo
Down payment10 % · 25.968 €
25.968 €233.711 € loan
Term
Total repayable385.744 €
Interest rate4.40 %
Representative estimate · Landomo is not a mortgage broker. · Rates updated April 2026