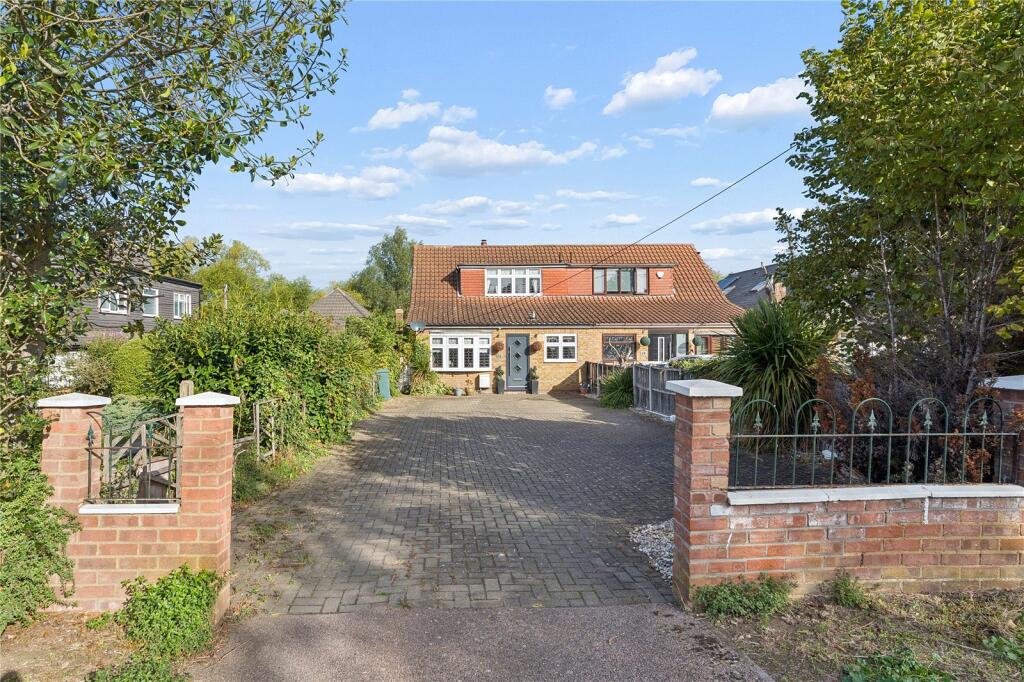
House for sale, 104 m²
Romford
4 bedrooms·1 bathroom
590.702 €
5.680 €/m²
Listed Sep 29, 2026
About this listing
• GUIDE PRICE £500,000 - £525,000
• PLEASE CHECK OUT THE VIDEO
• THREE/FOUR BEDROOM SEMI DETACHED FAMILY HOME
• SITUATED ON THE FAVOURED UPMINSTER ROAD NORTH AREA OF RAINHAM
• CONVENIENT FOR PARSONAGE FARM PRIMARY SCHOOL, THE HARRIS ACADEMY & RAINHAM C2C STATION PROVIDING EASY ACCESS TO LONDON FENCHURCH STREET
• TWO/THREE RECEPTION ROOMS
• FITTED KITCHEN WITH INTEGRATED APPLIANCES
• FOUR PIECE FAMILY BATHROOM/WC
• 113' APPROX. NORTH WEST FACING REAR GARDEN
• 60' FRONTAGE PROVIDING OFF STREET PARKING FOR MULTIPLE VEHICLES
• COUNCIL TAX BAND: D
Entrance via
Entrance door to:
Entrance Hall
Stairs to first floor with under stairs storage cupboard, further storage cupboard, radiator, wood effect flooring, smooth ceiling, doors to accommodation.
Ground Floor Bedroom/Reception Room
14'2 x 8'.
Double glazed bay window to front, double glazed window to side, radiator, wood effect flooring, smooth ceiling with cornice coving.
Ground Floor Family Bathroom/wc
Obscure double glazed window to front. Four piece suite comprising: free standing four claw bath, corner shower cubicle with wall mounted shower, vanity wash hand basin with mixer tap and cupboard under, low level wc with push flush. Radiator, tiled flooring, complementary tiling to walls, smooth ceiling, extractor fan.
Living Room
18'10 x 10'9.
Radiator with feature guard, feature fireplace, wood effect flooring, smooth ceiling, opening to:
Dining Area
19'1 x 9'.
Two double glazed windows to rear, double glazed French doors to rear leading to garden, radiator with feature guard, wood effect flooring, smooth ceiling with inset spotlights, opening to:
Kitchen
11'2 x 8'.
Double glazed window to side, range of base level units and drawers with work surfaces over, inset stainless steel sink drainer unit with mixer tap, integrated oven and inset 4-ring gas hob with stainless steel extractor hood over, integrated fridge/freezer, integrated dishwasher, integrated washing machine, range of matching eye level cupboards, tiled flooring, complementary tiling to walls, smooth ceiling with inset spotlights.
First Floor Landing
Doors to accommodation.
Bedroom One
14'7 x 9'10.
Double glazed window to front, fitted wardrobes, radiator, wood effect flooring, smooth ceiling.
Bedroom Two
10'10 x 8'7.
Double glazed window to rear, fitted wardrobes, radiator, wood effect flooring, smooth ceiling.
Bedroom Three
7'11 x 6'7.
Double glazed window to rear, fitted wardrobes, radiator, wood effect flooring, smooth ceiling.
Rear Garden
113' approx.
Commencing patio area, remainder extensively laid to lawn, pathway to rear, further paved area to rear, mature tree and shrub borders, gated side access.
Front of Property
60' frontage.
Large brick paved driveway providing off street parking for multiple vehicles, brick retaining wall, mature shrubs, gated side access.
Buyers Information Pack
Please see below the link to access the Buyers Information Pack/TA forms:
aaade3f 97
What's included
Garden
Parking
TypeSemi-detached house
Living Area104 m²
Bedrooms4
Bathrooms1
HeatingAsk Agent
Location
Map loading soon
Neighborhood data on demand
Nearby essentials will load when this section comes into view.
Listed on
Mortgage calculator
Estimated monthly payment
2.925 €/mo
Down payment10 % · 59.070 €
59.070 €531.632 € loan
Term
Total repayable877.467 €
Interest rate4.40 %
Representative estimate · Landomo is not a mortgage broker. · Rates updated April 2026