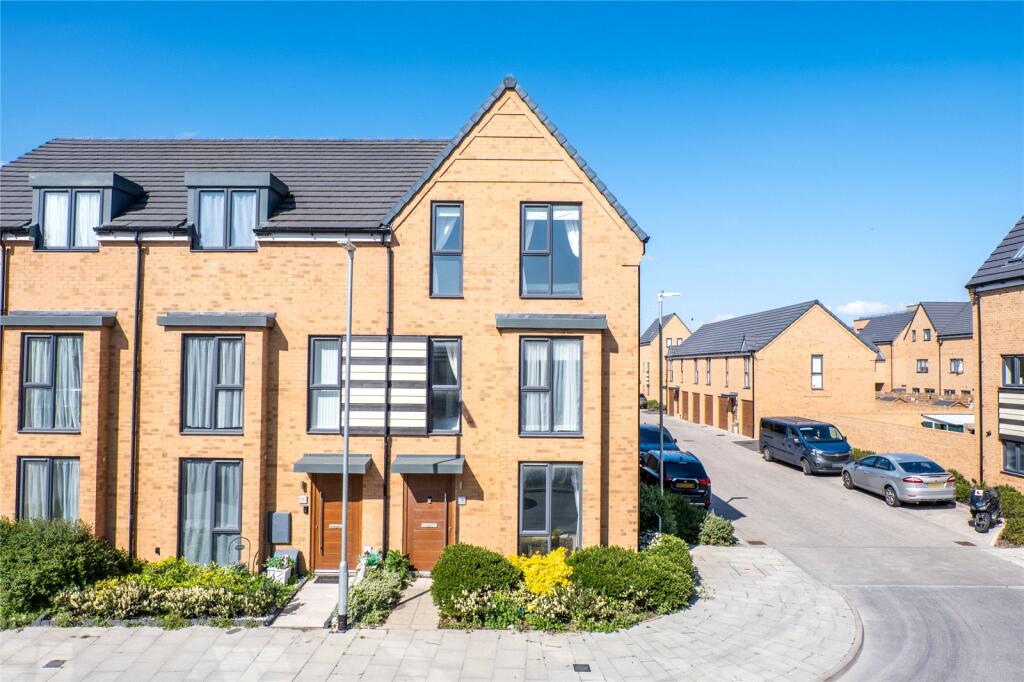
House for sale
Dartford
3 bedrooms·2 bathrooms
499.806 €
Listed Sep 15, 2026
About this listing
Guide Price £425,000–£450,000.
This beautifully presented three double bedroom end-of-terrace townhouse, constructed in 2022, offers stylish and contemporary living throughout and continues to benefit from the remainder of the developer’s warranty.
Upon entering the property, you are welcomed by a bright front-facing lounge, ideal for relaxing or entertaining. The ground floor also features an impressively spacious cloakroom and a striking kitchen/diner to the rear. The kitchen sets itself apart from typical new builds with its modern navy units, complemented by elegant pendant lighting over the dining area, creating a sleek yet inviting space for everyday living and hosting.
The first floor comprises two well-proportioned double bedrooms along with a modern family bathroom. A thoughtful architectural feature can also be found here, with the staircase to the second floor tucked neatly behind a door, forming a versatile nook that lends itself perfectly to a home office or cosy reading corner.
The top floor is truly a standout feature of the home, opening into a stunning master suite with vaulted ceilings that extend into the peak of the house. Measuring approximately 28ft by 15ft, this impressive dual-aspect room is flooded with natural light and offers an abundance of space. Upon entry, there is a dedicated dressing area which leads through to a newly installed ensuite, finished with striking black fittings. The remainder of the suite provides ample room for additional storage and relaxation, creating a luxurious retreat.
Externally, the property benefits from a landscaped rear garden measuring approximately 35ft, thoughtfully designed by the current owners to provide an attractive and functional outdoor space. To the rear, there is also tandem parking for two vehicles, completing this fantastic home.
This property offers a rare combination of modern design, generous living space, and unique features, making it an ideal choice for a range of buyers seeking a turn-key home.
Exterior
2 x Spaces to rear. No car restrictions.
Key Terms
With families flocking to Northfleet and Gravesend for excellent education, including a new primary school opening in 2026 on thsi development, the town has some great facilities to match including:-
A short drive will take you to Ebbsfleet International Train Station or a 13 minute walk into gravesend Station, opening links into central London and the rest of Europe. Ideal for commuters or those who like to travel.
Numerous country parks are within close proximity, some within walking distance, making this area ideal for those with children, dogs or those who love a peaceful countryside walk.
Bluewater Shopping Centre is just an 11 minute drive away, the benchmark for the ultimate shopping and leisure experience. Boasting 300 stores, over 50 bars, restaurants and cafes along with 13,000 free car parking spaces attracting millions of visitors per annum.
Ground Floor WC
5' 11" x 4' 11" (1.8m x 1.5m)
Laminate floor. Radiator to side. Double glazed frosted window to side. Pedestal basin. Pendent lighting.
Lounge
14' 3" x 11' 7" (4.34m x 3.53m)
Laminate floor. Double glazed window to front. Radiator to rear.
Kitchen
14' 8" x 14' 10" (4.47m x 4.52m)
Laminate floor. Radiator to side. Double glazed French door to rear. Double glazed window to rear. Wall and base level units with work surface over. Stainless steel sink and drainer unit with mixer tap over. Integrated oven, 4 ring ceramic hob with stainless steel extractor fan over. Integrated fridge/ freezer. Pendent lighting. Integrated washing machine. Utility cupboard.
Landing
6' 3" x 13' 10" (1.9m x 4.22m)
Carpet. Storage.
Master Bedroom
14' 8" x 28' 8" (4.47m x 8.74m)
Carpet. 2 x Double glazed windows to front. Double glazed window to rear. Radiator to front.
En Suite
11' 0" x 7' 4" (3.35m x 2.24m)
Laminate floor. Double glazed frosted window to rear. Heated towel rail to side. Low level WC. Floating vanity. Walk in shower with tiled surround. Spotlights.
Bedroom 2
14' 7" x 9' 9" (4.45m x 2.97m)
Carpet. Double glazed window to rear. Radiator to rear.
Bedroom 3
11' 4" x 8' 0" (3.45m x 2.44m)
Carpet. Radiator to rear. Double glazed window to front.
Bathroom
8' 1" x 6' 10" (2.46m x 2.08m)
Laminate floor. Double glazed frosted window to side. Heated towel rail to front. Low level WC. Pedestal basin. Low level WC. Panelled bath with shower over. Spotlights.
What's included
Garden
Parking
TypeTerraced house
Bedrooms3
Bathrooms2
HeatingAsk Agent
Location
Map loading soon
Neighborhood data on demand
Nearby essentials will load when this section comes into view.
Listed on
Mortgage calculator
Estimated monthly payment
2.475 €/mo
Down payment10 % · 49.981 €
49.981 €449.825 € loan
Term
Total repayable742.443 €
Interest rate4.40 %
Representative estimate · Landomo is not a mortgage broker. · Rates updated April 2026