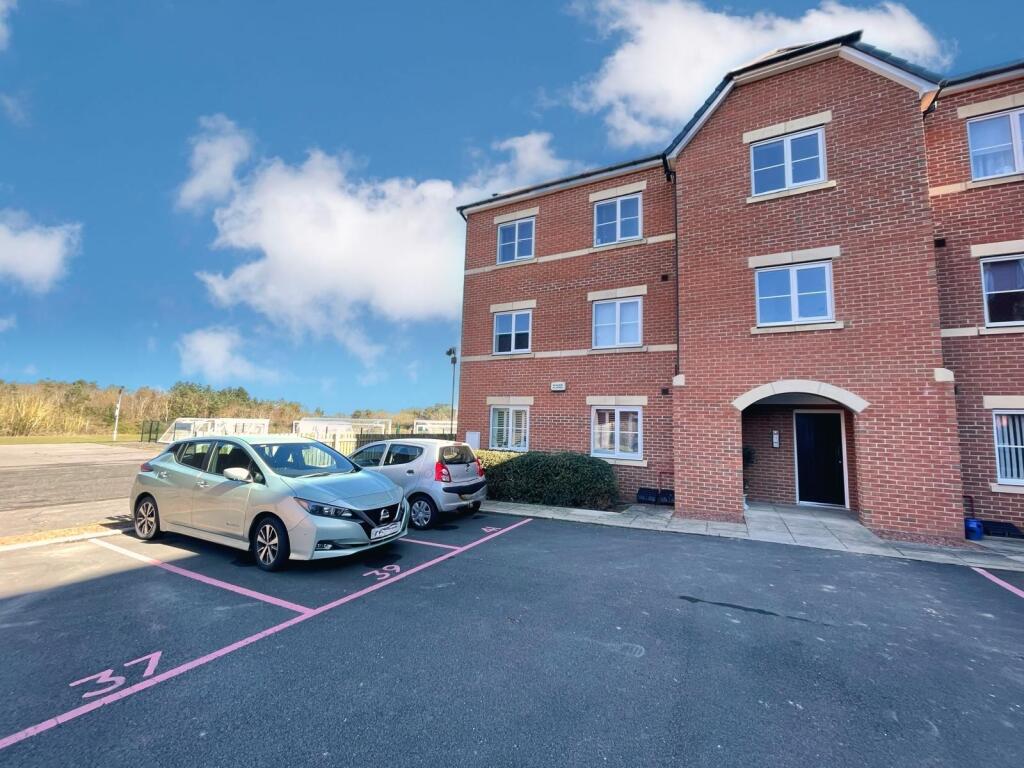
2-bed apartment to rent
Stockton-on-Tees
2 bedrooms·2 bathrooms
796 €/mo
Listed Sep 29, 2026
About this listing
We are absolutely delighted to offer TO LET, this rarely available and highly sought after two bedroomed FURNISHED executive TOP FLOOR apartment, providing an ideal opportunity for a couple or small family looking for low maintenance, stylish living in a desirable area.
Benefitting from gas central heating, complimenting uPVC sealed unit double glazing and decorated in neutral tones throughout with beautiful views from the Living Room, the property briefly entails; a large Entrance Hall with intercom system, open-plan Living/Dining Room and Breakfast Kitchen, a Master Bedroom with En-suite, a second good sized Bedroom and a family Bathroom/wc.
Externally the property benefits from allocated and visitor Parking along with small communal Gardens surrounding the building.
We expect this property to be extremely popular and therefore early enquiries are advised with viewings to be arranged through ourselves.
Sorry NO PETS due to restrictions within the lease.
ACCOMMODATION
GROUND FLOOR
Communal Entrance Hallway
With postboxes, meter cupboards and staircase to all apartments.
SECOND FLOOR
APARTMENT No 39.
Entrance Hall
With radiator, storage cupboard and security intercom handset.
Open-plan Living/Dining Room 15'2" (4.62 M) reducing to 14'0" (4.27 M) x 10'8" (3.25 M)
uPVC sealed unit double glazed French doors opening to a Juliet balcony with open aspect views, uPVC sealed unit double glazed window to the rear aspect, radiator, tv aerial point and opening to;
Breakfast Kitchen 10'11 (3.05 M) x 10'0" (3.05 M) [maximum]
Fitted with a good range of cream wall and base units incorporating black laminated working surfaces and coordinating upstand. One and half bowl stainless steel inset sink unit with mixer tap, stainless steel fan assisted electric oven with gas hob and cooker hood over, space for an upright fridge freezer and plumbing for an automatic washing machine. Radiator and uPVC sealed unit double glazed window with open aspect views to the rear.
Master Bedroom 10'9" (3.28 M) x 9'1" (2.77 M)
uPVC sealed unit double glazed window to front aspect and radiator.
En-Suite Shower Room
A partially tiled modern white suite comprising of a double walk-in shower cubicle, pedestal wash hand basin with mixer tap and wc. Radiator and extractor fan.
Bedroom 2 9'5" (2.87 M) x 11'5" (3.48 M)
uPVC sealed unit double glazed window to front aspect and radiator.
Family Bathroom/wc
A partially tiled modern white suite comprising of a panel bath with mixer tap, pedestal wash hand basin with mixer tap and dual flush wc. Extractor fan and radiator.
EXTERNALLY
Parking
Designated parking space and access to visitors parking.
Gardens
Well maintained communal gardens.
VIEWING ARRANGEMENTS: Strictly by Appointment with the Sole Agent.
TENURE: Leasehold
SERVICES: Mains water, gas and electricity are connected. None of these services have been tested by the Agent.
LOCAL AUTHORITY: Redcar and Cleveland Borough Council.
COUNCIL TAX ASSESSMENT: We are advised that the property is a Band B.
EPC: Please ask at our branch for a copy.
AGENTS NOTES: The photographs and information regarding this property is the copyright of Leapfrog Lettings & Sales. All measurements are approximate and have been taken using a laser tape measure therefore, may be subject to a small margin of error.
These particulars are believed to be correct and have been verified by or on behalf of the Vendor. However, any interested party will satisfy themselves as to their accuracy and as to any other matter regarding the Property or its location or proximity to other features or facilities which is of specific importance to them. Distances and areas are only approximate.
DATA PROTECTION AND PRIVACY POLICY Names, address, telephone number and email address will be taken for mailing list registration, viewing appointments or when making an offer to purchase and will not be used or passed on for any other marketing purposes.
Bedrooms2
Bathrooms2
SubtypeStandard flat
HeatingGas, Double Glazing, Gas Central
Deposit973 €
Location
Map loading soon
Neighborhood data on demand
Nearby essentials will load when this section comes into view.