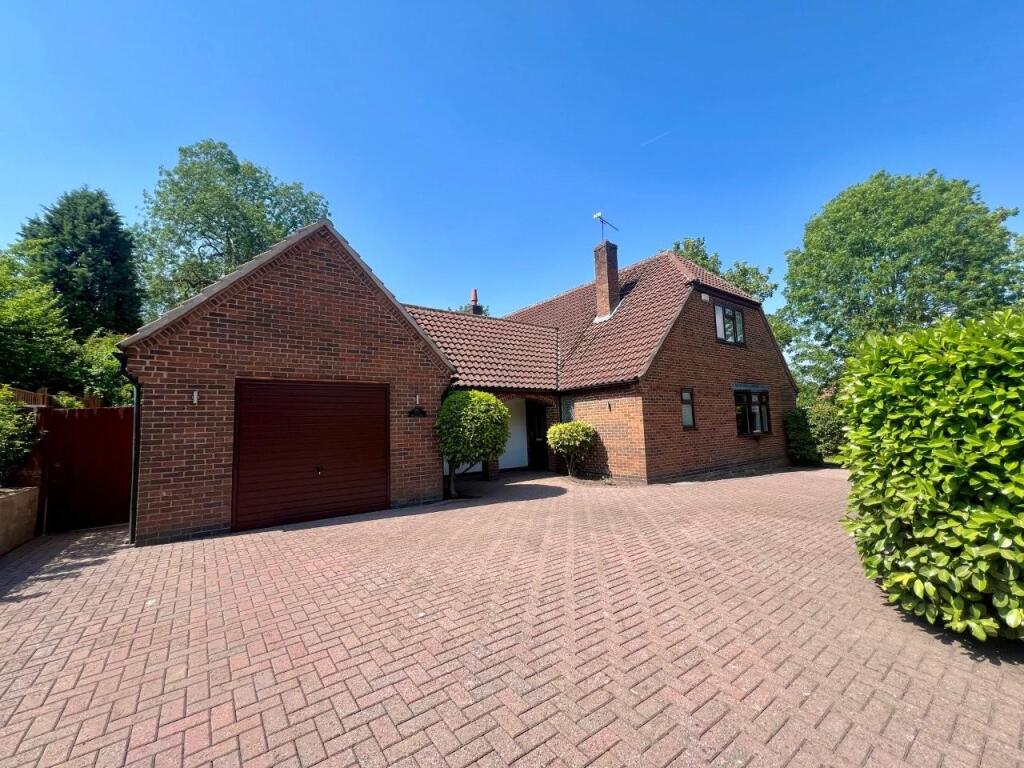
House for sale, 238 m²
Melton Mowbray, Burton and Dalby
5 bedrooms·2 bathrooms
738.492 €
3.103 €/m²
Listed Sep 9, 2026
About this listing
The Willows of Great Dalby offers a fantastic opportunity to acquire this spacious five bedroom detached property located in a sought after village 4 miles south of Melton Mowbray.
The well presented property benefits from new carpets, recent redecoration and a large private rear garden. The residence comprsies of entrance hall, WC, breakfast kitchen, utility room, sitting room, dining room, downstairs bathroom, three downstairs bedrooms and upstairs there are a further three bedrooms with seperate bathroom.
Great Dalby is a highly regarded village which benefits from a local primary school and a public house 'The Royal Oak'.
Description - Entered via a uPVC door to a large and spacious entrance hall with solid wood flooring, ceiling spotlights, stairs to first floor and timber glazed double doors opening to a very spacious sitting room.
The sitting room has a bow bay window, ceiling roses, coving and gas fire.
There is a cloakroom/WC with heated towel rail, low flush WC, sink and tiled flooring.
The dining room is a well-proportioned room with uPVC doors leading out to the patio area and solid wood flooring and oak mantle over the fire recess.
Next to the dining room is a well presented shaker style kitchen comprising a range eye and base level units, wood effect worktops, Hotpoint integrated ceramic electric hob, stainless steel extractor fan, electric oven, stainless steel sink, kickspace panel heater, tiled flooring, uPVC French doors opening to patio, ceiling spotlights and door to utility room with a range of eye and base units, space for washing machine and dishwasher, resin sink with mixer tap, space for fridge freezer, uPVC door to garden, tiled floor and area for tumble drier.
A small bedroom that could be used as a 6th bedroom or office/snug situated next to the downstairs bathroom.
The downstairs bathroom is a modern refitted suite with large shower enclosure with sliding door and mixer shower, radiator, low flush WC, bath with mixer taps, double vanity sink, chrome heated towel rail, tiled splashbacks and a vinyl tile floor.
Bedroom 4 is a ground floor double with inbuilt wardrobes, Bedroom 3 is opposite with uPVC French doors opening to the patio.
The stairwell leads to a spacious landing with loft hatch and radiator.
Upstairs there is a large double bedroom with radiator and windows overlooking the front of the house, there is a further single bedroom opposite.
The master bedroom is a very spacious double room with door to ensuite, the ensuite has a large shower, low flush WC, double sink in vanity unit, heated towel rail, tiled splashbacks and tiled floors.
What's included
Terrace
Garden
Parking
Key Stats
Key Stats
TypeDetached house
Living Area238 m²
Bedrooms5
Bathrooms2
HeatingAsk Agent
MunicipalityMelton Mowbray
Location
Map loading soon
Neighborhood data on demand
Nearby essentials will load when this section comes into view.
Listed on
Mortgage calculator
Estimated monthly payment
3.657 €/mo
Down payment10 % · 73.849 €
73.849 €664.643 € loan
Term
Total repayable1.097.003 €
Interest rate4.40 %
Representative estimate · Landomo is not a mortgage broker. · Rates updated April 2026