House for sale
Tonbridge
5 bedrooms·4 bathrooms
1.313.265 €
Listed Sep 17, 2026
About this listing
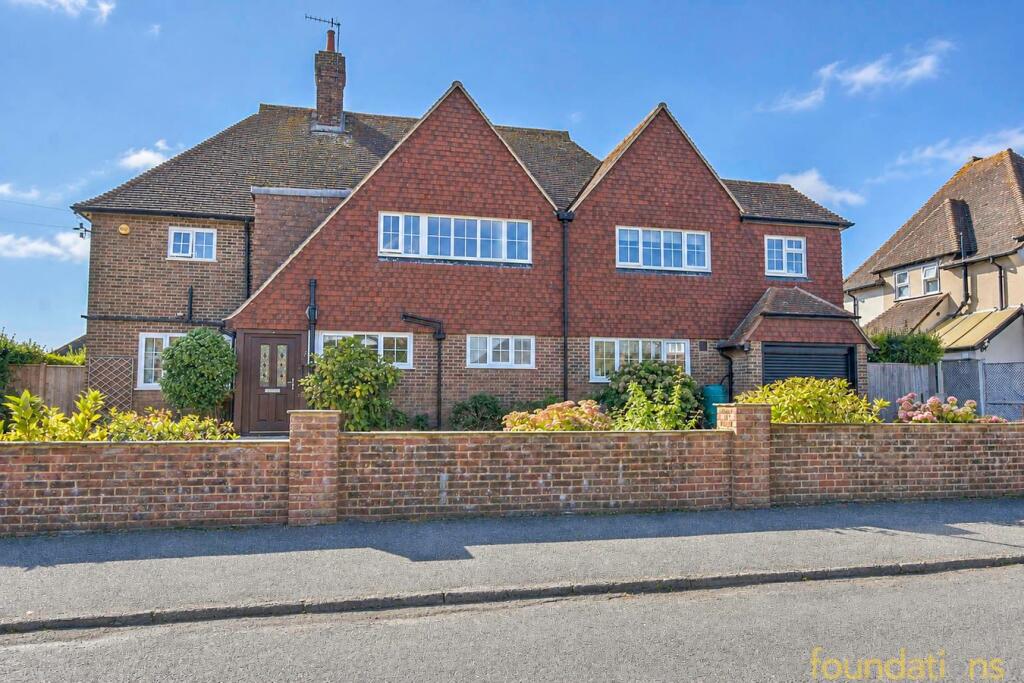
An impressive FIVE BEDROOM detached family home situated in this most sought after location just one road back from the seafront and was formally the holiday home of Lord & Lady Pickford. This fine residence has accommodation spanning two floors with almost all of the principal rooms having a southerly aspect. The ground floor offers two reception rooms with the lounge being dual aspect, sun room, cloakroom/WC, an exceptional 26' kitchen/breakfast room and utility room. On the first floor there are five bedrooms, three of which have en-suite's and a contemporary family bath/shower room. The property has a good size frontage with off road parking for several cars on the in/out driveway which leads to the garage and a well maintained and established SOUTH FACING GARDEN. EPC - C.
Entrance Porch
Double glazed front door leading to enclosed entrance porch. Original solid wood front door leading to the main entrance hall.
Entrance Hall
Double glazed window, radiator, stripped and stained wooden floors, alarm control panel, wood panelled walls and under-stairs hidden storage cupboard.
Ground Floor Cloakroom
Low-level WC, wash hand basin with mixer tap, mirror over, tiled floor, heated towel rail and frosted double glazed window.
Sitting Room
20' 3" x 15' 2" (6.17m x 4.62m) A dual-aspect room having double glazed window overlooking the front of the property and double glazed bay window with a southerly aspect overlooking the rear of the property, feature fireplace, television point, radiator, stripped and stained floorboards and picture rail.
Dining Room
17' 6" x 14' 3" (5.33m x 4.34m) A south-facing room having double glazed bay window overlooking the garden, feature fireplace, radiator, stripped and stained floorboards and door to sun room.
Sun Room
Brick base having double glazed windows and patio door giving access to the garden, radiator.
Kitchen/Family Room
26' 9" x 15' 11" (8.15m x 4.85m) Kitchen area with double glazed window overlooking the front garden, granite working surfaces with fitted inset one and a half bowl sink unit with mixer tap and built-in draining grooves, under-sink cupboard, built-in dishwasher, range of cupboards and drawers below, built-in wine cooler, matching wall-mounted cupboards, range cooker with splashback and extractor hood, space for American-style fridge freezer, centre island unit having further storage with cupboards and drawers and breakfast bar, tiled floors and original Butler Bells.
Dining/family area with space for dining table, radiator, breakfast bar overlooking the garden room and garden, further radiator, double glazed window and French doors leading onto the rear garden. Door to utility room.
Utility Room
14' 5" x 7' 4" (4.39m x 2.24m) Working surface with single drainer sink unit with mixer tap, cupboards under, plumbing for washing machine, range of storage cupboards, space for fridge freezer, double glazed window with southerly aspect and double glazed door giving access to the rear garden.
Courtesy door to garage.
First Floor Landing
Stairs rising to the first floor landing, having double glazed window, radiator and access to large loft space (could be converted subject to the usual consents)
Bedroom One
16' 0" max x 14' 5" (4.88m max x 4.39m) South-facing room having far-reaching views over the English Channel, two double glazed windows, radiator, built-in wardrobes, door to en-suite shower room and bathroom.
En-Suite Shower Room/Bathroom
14' 2" x 7' 0" (4.32m x 2.13m) Large walk-in shower cubicle with glass screen and chrome fittings, panel bath with mixer tap, heated towel rail, low-level WC, wash hand basin with mixer tap and storage cupboards under, radiator, tiled floor, part-tiled walls and frosted double glazed window.
Bedroom Two
16' 3" x 14' 0" (4.95m x 4.27m) South-facing room having views over the English Channel, double glazed window, radiator, fitted bedroom furniture including wardrobes, chest of drawers and over-bed storage cupboards, ceiling fan, picture rail, feature fireplace, television point and door to en-suite shower room.
En-Suite Shower Room 1
11' 0" x 3' 6" (3.35m x 1.07m) Large walk-in shower with chrome fittings and glass screen, low-level WC, wash hand basin with mixer tap, part-tiled walls, heated towel rail and frosted double glazed window.
Bedroom Three
17' 5" max x 12' 7" (5.31m max x 3.84m) Double glazed window overlooking the front of the property, radiator, stripped and stained floorboards and door to en-suite shower room.
En-Suite Shower Room 2
8' 7" x 7' 0" (2.62m x 2.13m) Corner shower cubicle with glass screen and chrome fittings, low-level WC, wash hand basin with mixer tap and cupboard under, shaver point, fitted mirror, heated towel rail, frosted double glazed window and walk-in airing cupboard with hot water cylinder and shelving.
Bedroom Four
14' 3" x 8' 7" (4.34m x 2.62m) South-facing room having far-reaching views over the English Channel, double glazed window and radiator.
Bedroom Five
14' 3" x 8' 6" (4.34m x 2.59m) Double glazed window having far-reaching views over the English Channel, radiator and feature fireplace.
Family Bath/Shower Room
10' 11" x 7' 10" (3.33m x 2.39m) Bath with mixer tap and independent handheld shower, wash hand basin with mixer tap, low-level WC, heated towel rail, double glazed frosted windows, tiled floor, tiled walls and shower cubicle with glass screen and chrome fittings.
Outside
To the front of the property there is an extensive in/out driveway with flower and shrub borders, gated side access, outside lights and access to the garage.
The principal areas of garden are located to the rear of the property which benefit from being of a southerly aspect. Outside lighting and tap. The gardens are principally laid to lawn, screened by hedging and fencing, with timber shed, bin storage area, extensive area of decking with several seating areas and summer house.
Garage
15' 10" x 8' 10" (4.83m x 2.69m) Electric up-and-over door and wall-mounted gas boiler.
What's included
Terrace
Garden
Parking
TypeDetached house
Bedrooms5
Bathrooms4
Energy ClassC
HeatingAsk Agent
Location
Map loading soon
Neighborhood data on demand
Nearby essentials will load when this section comes into view.
Listed on
Mortgage calculator
Estimated monthly payment
6.503 €/mo
Down payment10 % · 131.327 €
131.327 €1.181.938 € loan
Term
Total repayable1.950.807 €
Interest rate4.40 %
Representative estimate · Landomo is not a mortgage broker. · Rates updated April 2026