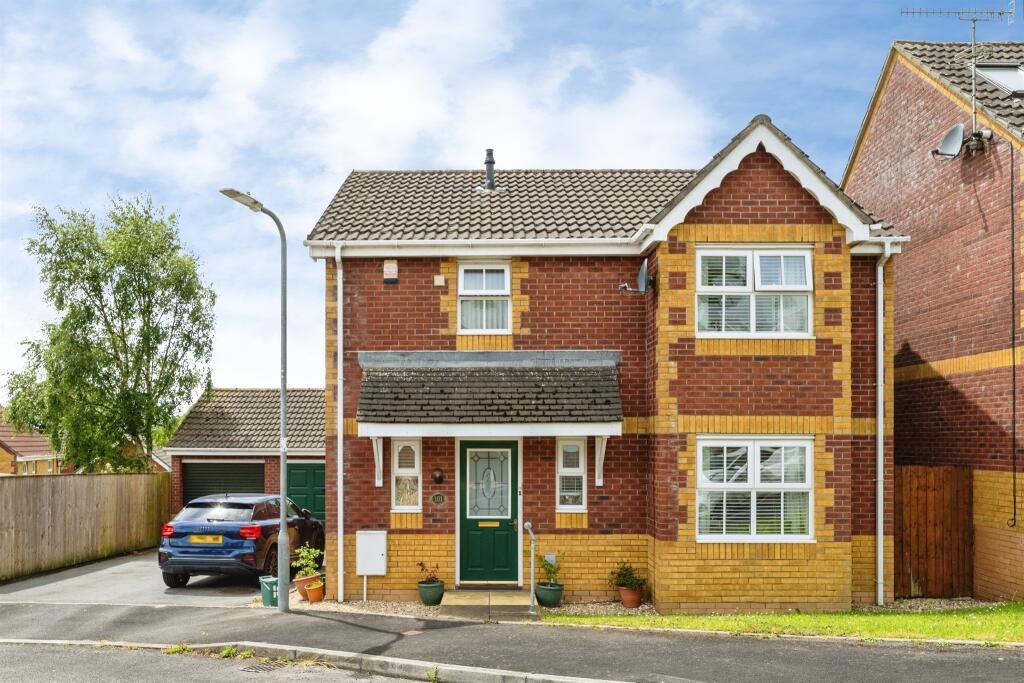
House for sale
Llangennech
3 bedrooms·3 bathrooms
348.118 €
Listed Jul 2, 2026
About this listing
SUMMARY
A well-presented three-bedroom detached home with detached garage, driveway parking and an enclosed low-maintenance garden, situated on a quiet no-through road in the popular village of Llangennech.
DESCRIPTION
Situated on a quiet no-through road within a sought-after modern residential development, this well-presented three-bedroom detached home offers spacious and versatile accommodation, ideal for families and professionals alike.
Beautifully maintained and neutrally decorated throughout, the property features a welcoming lounge, a separate dining room opening into a bright and airy kitchen, and the added convenience of a downstairs cloakroom. To the first floor are three well-proportioned bedrooms, including a generous principal bedroom with en-suite shower room, together with a modern family bathroom.
Externally, the property benefits from a fully enclosed, low-maintenance rear garden, providing an ideal space for outdoor entertaining and family enjoyment. A detached garage positioned to the side of the property, together with driveway parking for two vehicles, offers excellent practicality.
Located in the popular village of Llangennech, the property enjoys easy access to Junction 48 of the M4, making it an excellent choice for commuters. The village is renowned for its strong community spirit and offers a range of local amenities including a Cooperative store, established restaurants, and a thriving community centre. Families are well catered for with the highly regarded Welsh-medium primary school, Ysgol Gymraeg Llangennech, and a choice of secondary schools nearby.
Ground Floor
Entrance Hall
W.C
Lounge 14' 8" Max x 11' 3" Max ( 4.47m Max x 3.43m Max )
Dining Room 9' 5" x 7' 10" ( 2.87m x 2.39m )
Kitchen 13' 4" Max x 11' 1" Max ( 4.06m Max x 3.38m Max )
First Floor
Landing
Bedroom One 12' 11" Max x 8' 7" Max ( 3.94m Max x 2.62m Max )
Ensuite 7' 7" Max x 5' 5" Max ( 2.31m Max x 1.65m Max )
Bedroom Two 10' 8" Max x 8' 2" Max ( 3.25m Max x 2.49m Max )
Bedroom Three 8' Max x 7' 9" Max ( 2.44m Max x 2.36m Max )
Agents Notes
Please note that an AML fee is chargeable once an offer is accepted to cover the cost of carrying out the required identity and anti-money laundering checks
1. MONEY LAUNDERING REGULATIONS: Intending purchasers will be asked to produce identification documentation at a later stage and we would ask for your co-operation in order that there will be no delay in agreeing the sale.
2. General: While we endeavour to make our sales particulars fair, accurate and reliable, they are only a general guide to the property and, accordingly, if there is any point which is of particular importance to you, please contact the office and we will be pleased to check the position for you, especially if you are contemplating travelling some distance to view the property.
3. The measurements indicated are supplied for guidance only and as such must be considered incorrect.
4. Services: Please note we have not tested the services or any of the equipment or appliances in this property, accordingly we strongly advise prospective buyers to commission their own survey or service reports before finalising their offer to purchase.
5. THESE PARTICULARS ARE ISSUED IN GOOD FAITH BUT DO NOT CONSTITUTE REPRESENTATIONS OF FACT OR FORM PART OF ANY OFFER OR CONTRACT. THE MATTERS REFERRED TO IN THESE PARTICULARS SHOULD BE INDEPENDENTLY VERIFIED BY PROSPECTIVE BUYERS OR TENANTS. NEITHER PETER ALAN NOR ANY OF ITS EMPLOYEES OR AGENTS HAS ANY AUTHORITY TO MAKE OR GIVE ANY REPRESENTATION OR WARRANTY WHATEVER IN RELATION TO THIS PROPERTY.
What's included
Garage
Parking
TypeDetached house
Bedrooms3
Bathrooms3
HeatingGas Central
MunicipalityLlangennech
Location
Map loading soon
Neighborhood data on demand
Nearby essentials will load when this section comes into view.
Listed on
Mortgage calculator
Estimated monthly payment
1.724 €/mo
Down payment10 % · 34.812 €
34.812 €313.306 € loan
Term
Total repayable517.116 €
Interest rate4.40 %
Representative estimate · Landomo is not a mortgage broker. · Rates updated April 2026