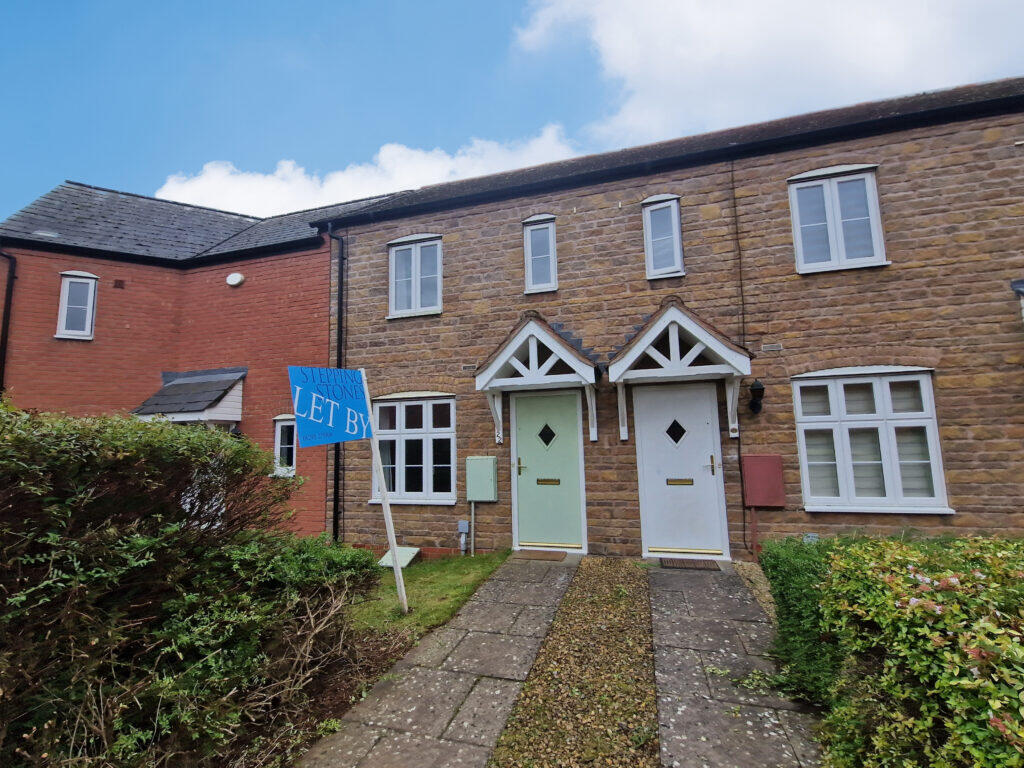
House to rent
Cherwell, Banbury
2 bedrooms·1 bathroom
1.513 €/mo
Listed Sep 11, 2026
About this listing
BEDROOM ONE 10'7 x 8'1
Two windows to rear aspect. Two built in wardrobes.
BEDROOM TWO 12'9 x 7'7
Two windows to front aspect.
BATHROOM
Comprising luxury suite of bath with shower over, wash hand basin and low level w.c.
LANDING
With built in airing cupboard. Stairs leading down to:
SITTING ROOM 14'11 x 12'9
Window to front aspect.
ENTRANCE HALL
Door to front aspect. Built in storage.
CLOAKROOM
Comprising suite of low level w.c and wash hand basin.
KITCHEN/ DINING ROOM 12'9 x 8'2
Window to rear aspect. Door to rear aspect. With range of modern floor and wall mounted units. Four ring gas hob with electric oven.
GARDEN
Enclosed rear garden.
HEATING
Gas central heating
GARAGE
Single garage in block.
COUNCIL TAX
Band B
REFERENCE
266
What's included
Garage
Key Stats
Key Stats
TypeTerraced house
Bedrooms2
Bathrooms1
HeatingAsk Agent
Deposit1.745 €
MunicipalityCherwell
Location
Map loading soon
Neighborhood data on demand
Nearby essentials will load when this section comes into view.