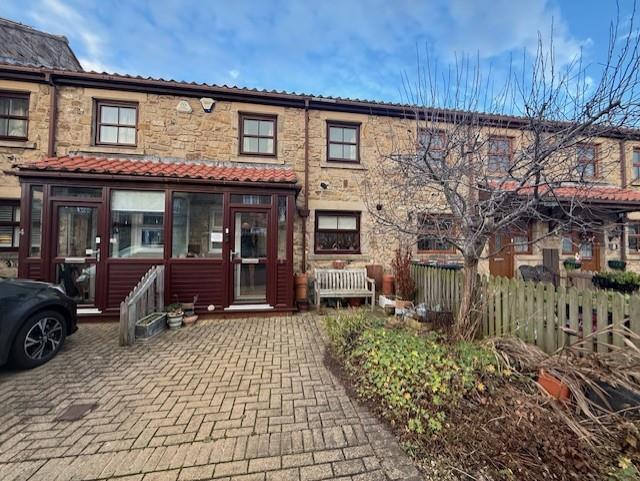
House for sale, 77 m²
Newcastle upon Tyne
2 bedrooms·1 bathroom
209.010 €
2.715 €/m²
Listed Oct 21, 2026
About this listing
Welcome to this charming stone cottage located in the desirable Hillcrest Court, Prudhoe. This delightful property, built in 1993, offers a perfect blend of modern comfort and traditional character. Spanning an impressive 829 square feet, the cottage features two generously sized double bedrooms, making it an ideal home for couples, small families, or those seeking a peaceful retreat.
As you enter, you are greeted by a spacious lounge that provides a warm and inviting atmosphere, perfect for relaxation or entertaining guests. The well-proportioned reception room is filled with natural light, enhancing the cottage's welcoming feel. The layout is thoughtfully designed to maximise space and functionality, ensuring a comfortable living experience.
In addition to the inviting interior, this property boasts the added benefit of a garage, providing secure parking and extra storage space. The location is particularly advantageous, as it is situated close to the town centre, offering easy access to local amenities, shops, and transport links.
This stone cottage is a wonderful opportunity for those looking to enjoy a blend of tranquillity and convenience in Prudhoe. With its appealing features and prime location, it is sure to attract interest from a variety of buyers. Do not miss the chance to make this lovely property your new home.
Entrance Porch - 1.13 x 2.22 (3'8" x 7'3") - Upvc entrance door to porch, wall light and Upvc door to hallway.
Entrance Hallway - 1.96 x 3.53 (6'5" x 11'6") - Upvc entrance door to hallway, central heating radiator, stairs to first floor, laminate wood flooring and open plan to kitchen.
Kitchen - 2.54 x 3.40 (8'3" x 11'1") - Wall and base units with laminate work surfaces, integral double oven with electric hob and extractor hood, plumbed for washing machine, wall mounted boiler, double glazed window to front aspect, tiled splashbacks, laminate wood flooring, and breakfast bar.
Lounge - 3.62 x 4.53 (11'10" x 14'10") - Gas fire with decorative surround, laminate wood flooring, under stairs cupboard, central heating radiator, patio doors to sun room.
Sun Room - 1.15 x 3.44 (3'9" x 11'3") - Upvc with door to rear garden, wall lights.
First Floor Landing - 1.90 x 1.99 (6'2" x 6'6") - Loft access
Bedroom One - 2.73 x 3.88 (8'11" x 12'8") - Double glazed window to rear, fitted wardrobes to one wall.
Bedroom Two - 2.18 x 4.49 (7'1" x 14'8") - Two double glazed windows to front aspect, central heating radiator and over stairs cupboard.
Bathroom - 2.36 x 1.87 (7'8" x 6'1") - Corner shower cubicle, WC, wash hand basin set into vanity unit, tiled walls, tiled floor with under floor heating, laminate ceiling with inset spotlights.
Garage - Stone garage with up and over door and light and electric
Front Garden - Block paved driveway
Rear Garden - Small gravelled rear garden
What's included
Garden
Parking
TypeCottage
Living Area77 m²
Bedrooms2
Bathrooms1
HeatingAsk Agent
Location
Map loading soon
Neighborhood data on demand
Nearby essentials will load when this section comes into view.
Listed on
Mortgage calculator
Estimated monthly payment
1.035 €/mo
Down payment10 % · 20.901 €
20.901 €188.109 € loan
Term
Total repayable310.477 €
Interest rate4.40 %
Representative estimate · Landomo is not a mortgage broker. · Rates updated April 2026