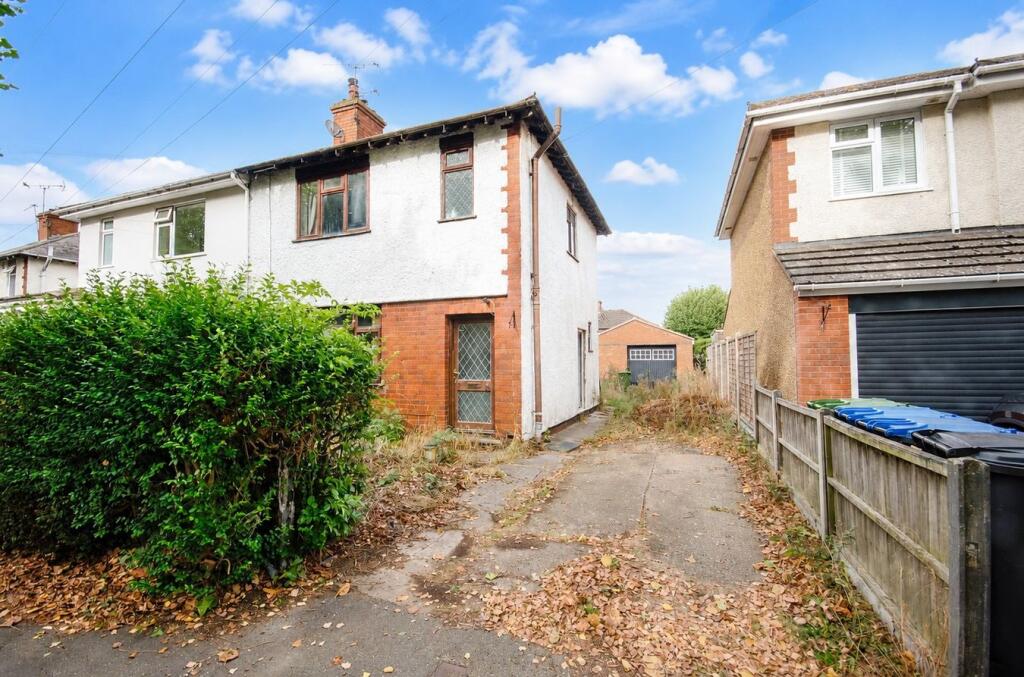
House for sale
Rugby, Warwickshire
3 bedrooms·1 bathroom
244.328 €
Listed Sep 7, 2026
About this listing
Brown and Cockerill Estate Agents are delighted to offer for sale this traditional three bedroom semi detached property that is in need of some updating and is conveniently located for Rugby town centre and railway station. The property is of standard brick built construction with a tiled roof and benefits from all mains services being connected.
There are a range of local amenities to include a parade of local shops and stores, hot-food takeaway outlets, public houses, schooling for all ages and a recreational park. A more comprehensive range of facilities are available in nearby Rugby town centre and the popular Junction One and Elliott's Field retail parks are only a short drive away.
The property is ideally located and within walking distance of Rugby railway station which operates a mainline intercity service to Birmingham New Street and London Euston within the hour and there is also easy commuter access to the M1, M6, A5 and A14 Midland road and motorway networks.
The accommodation is set over two floors and in brief, comprises of an entrance hall with useful under stairs storage and a door giving access to the lounge with a feature fireplace with inset fire. The inner lobby has a Upvc pedestrian door to the side of the property and gives access to the ground floor cloakroom/w.c. which is fitted with a wash hand basin with tiled splashback and low level w.c. and the kitchen/dining room which has a built in oven with hob and extractor over and has space and plumbing for appliances.
To the first floor, the landing has doors off to three well-proportioned bedrooms, with the master bedroom having built in storage space. The part tiled family bathroom is fitted with a three piece suite to include a panelled bath with shower over, pedestal wash hand basin and low level w.c.
The property benefits from gas fired central heating to radiators and has wooden framed double glazing.
Externally, to the front is a fore garden and driveway providing off road parking and leading to the rear garden and detached brick built garage with an up and over door and power and lighting connected. The rear garden requires some cultivation and is enclosed by timber fencing to the boundaries.
Early viewing is highly recommended to avoid disappointment.
Gross Internal Area: approx. 66 m² (710 ft²).
Entrance Hall
4' 4" x 2' 7" (1.32m x 0.79m)
Lounge
15' 4" maximum x 11' 9" (4.67m maximum x 3.58m)
Inner Hallway
Kitchen/Dining Room
15' 4" x 8' 3" (4.67m x 2.51m)
Ground Floor Cloakroom/W.C.
4' 8" x 2' 9" (1.42m x 0.84m)
Landing
8' 3" maximum x 8' 0" (2.51m maximum x 2.44m)
Bedroom One
11' 1" x 10' 10" (3.38m x 3.30m)
Bedroom Two
10' 2" x 9' 5" (3.10m x 2.87m)
Bedroom Three
8' 3" x 6' 10" (2.51m x 2.08m)
Family Bathroom
5' 10" x 5' 0" (1.78m x 1.52m)
Garage
22' 3" x 15' 7" (6.78m x 4.75m)
What's included
Garden
Parking
Fireplace
Key Stats
Key Stats
TypeSemi-detached house
Bedrooms3
Bathrooms1
HeatingGas
MunicipalityRugby
Location
Map loading soon
Neighborhood data on demand
Nearby essentials will load when this section comes into view.
Listed on
Mortgage calculator
Estimated monthly payment
1.210 €/mo
Down payment10 % · 24.433 €
24.433 €219.895 € loan
Term
Total repayable362.940 €
Interest rate4.40 %
Representative estimate · Landomo is not a mortgage broker. · Rates updated April 2026